
LEADING CUSTOM ALUMINUMEXTRUSION MANUFACTURER
From mold design to precision CNC machining and surface treatment.
Providing one-stop aluminum profile solutions with 30 years of industry expertise.
Aluminium Sliding Door Slim Profiles
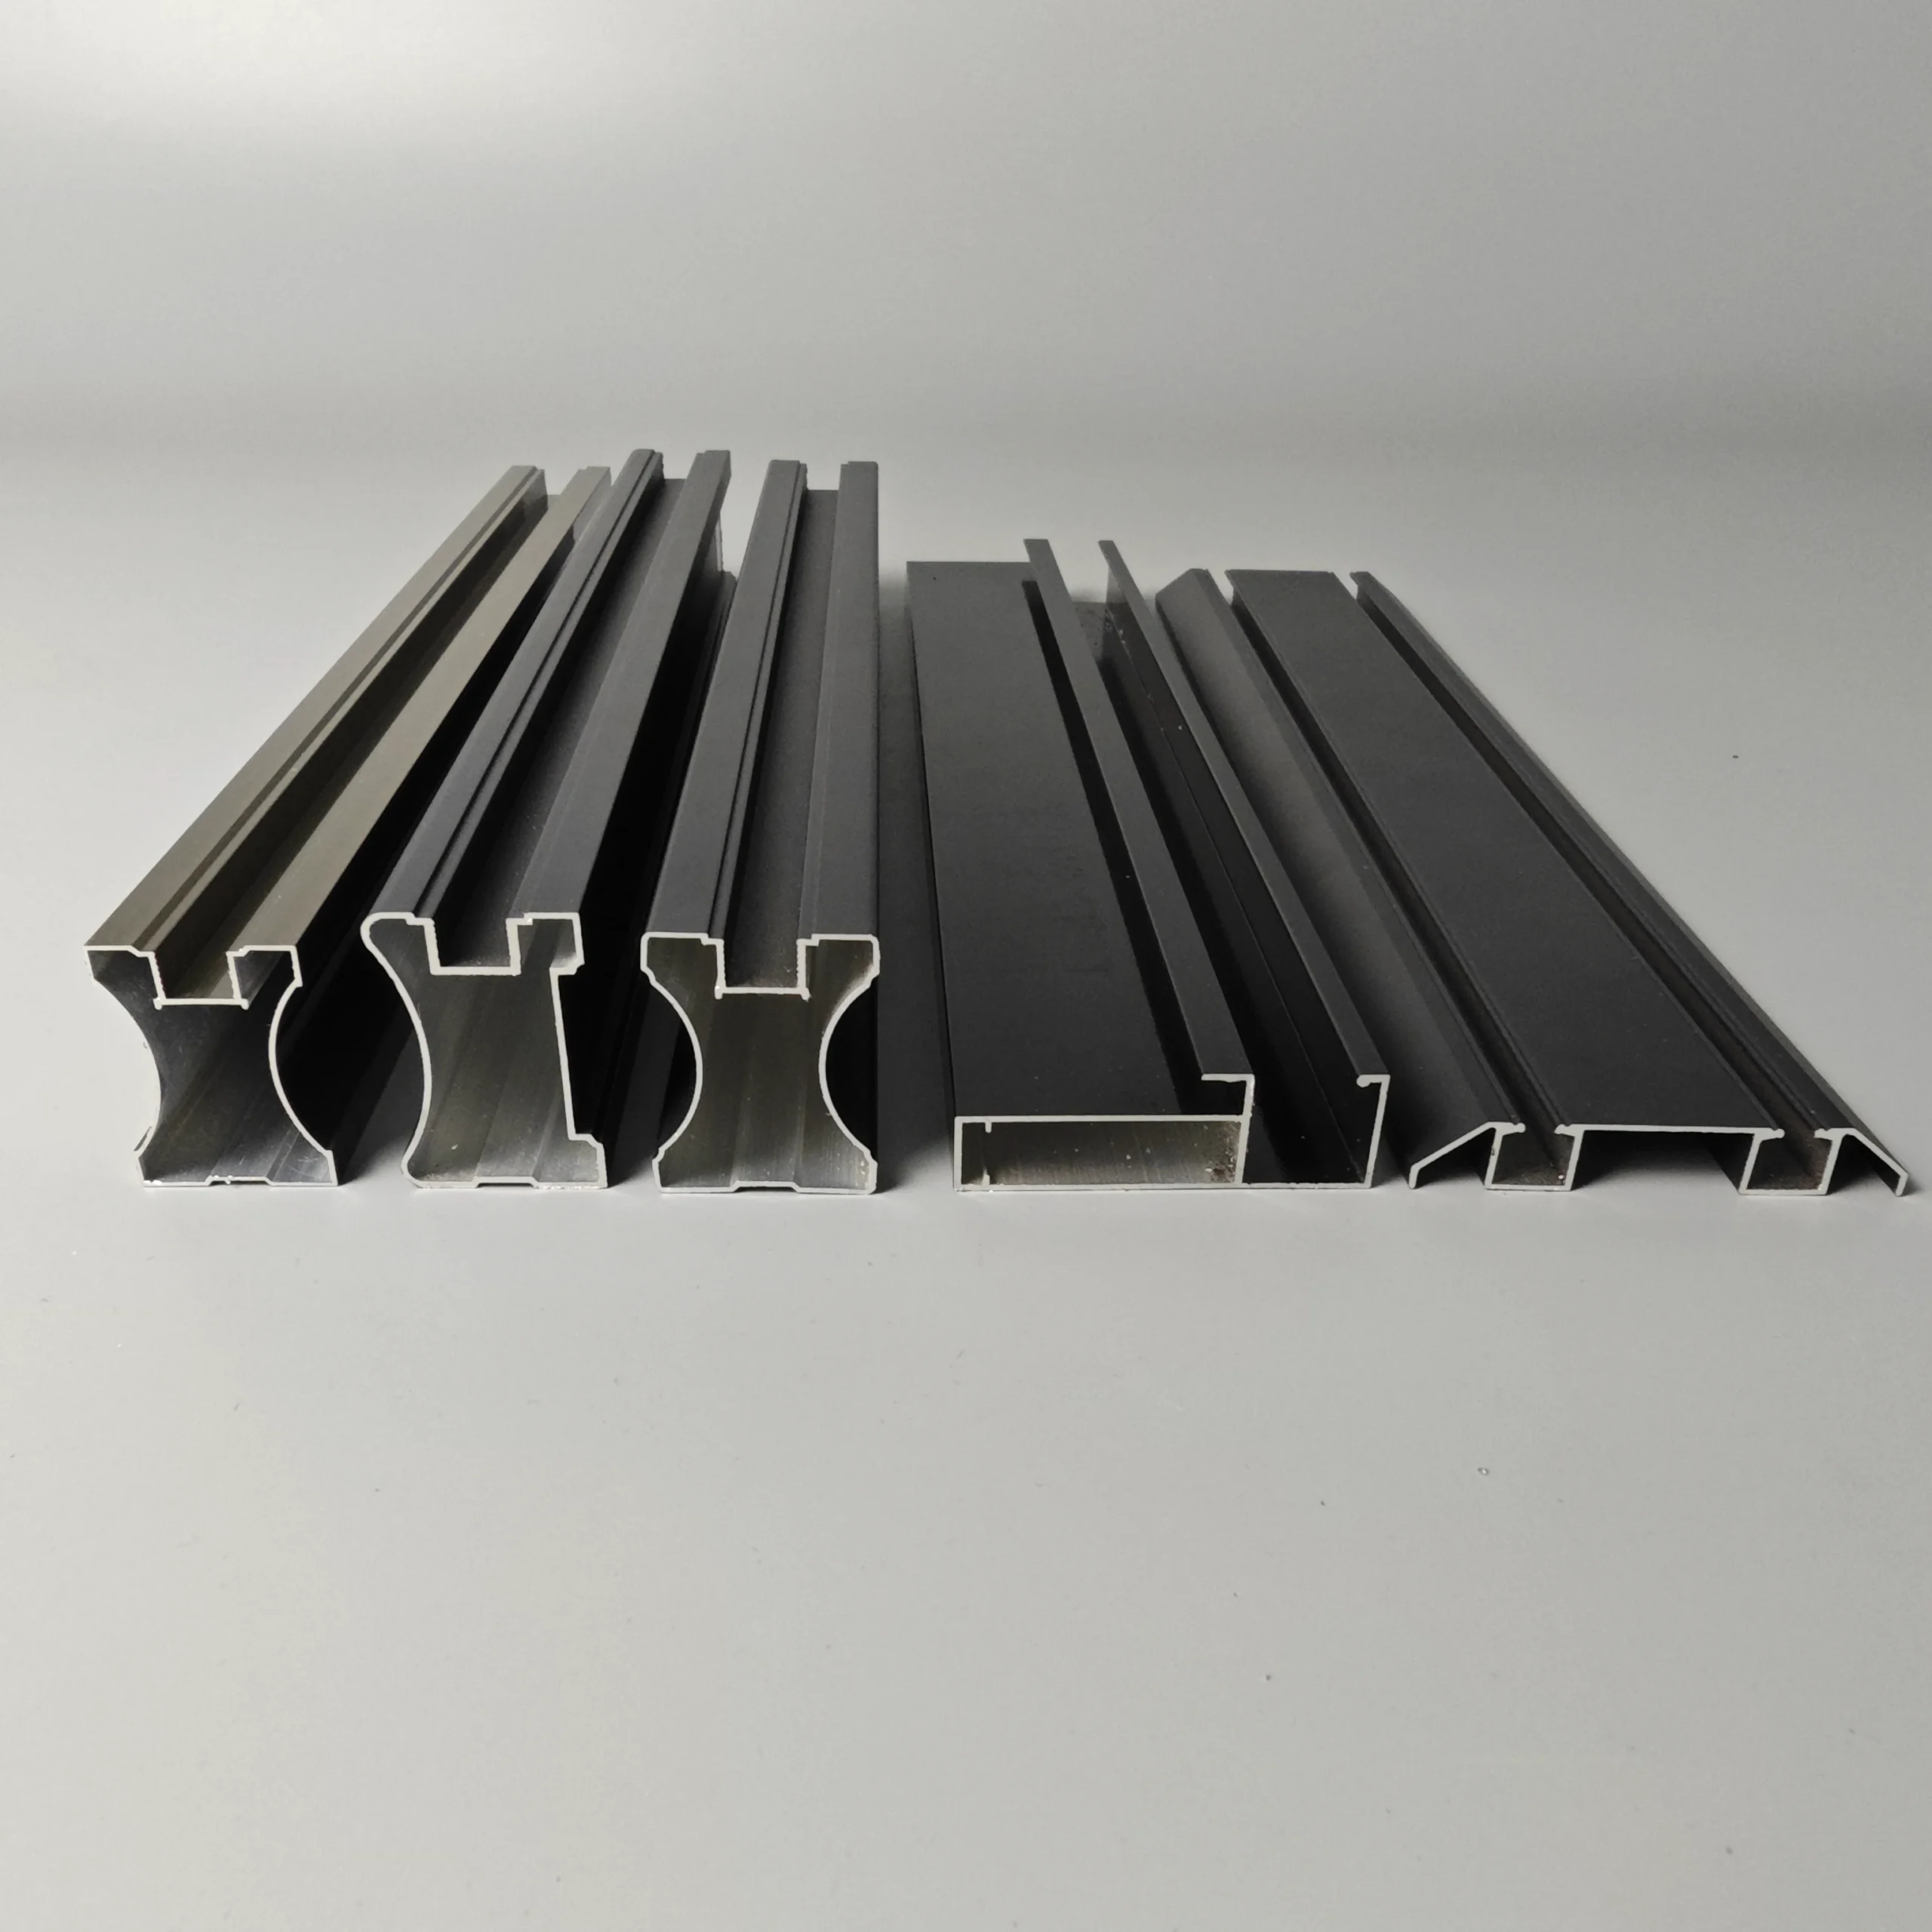
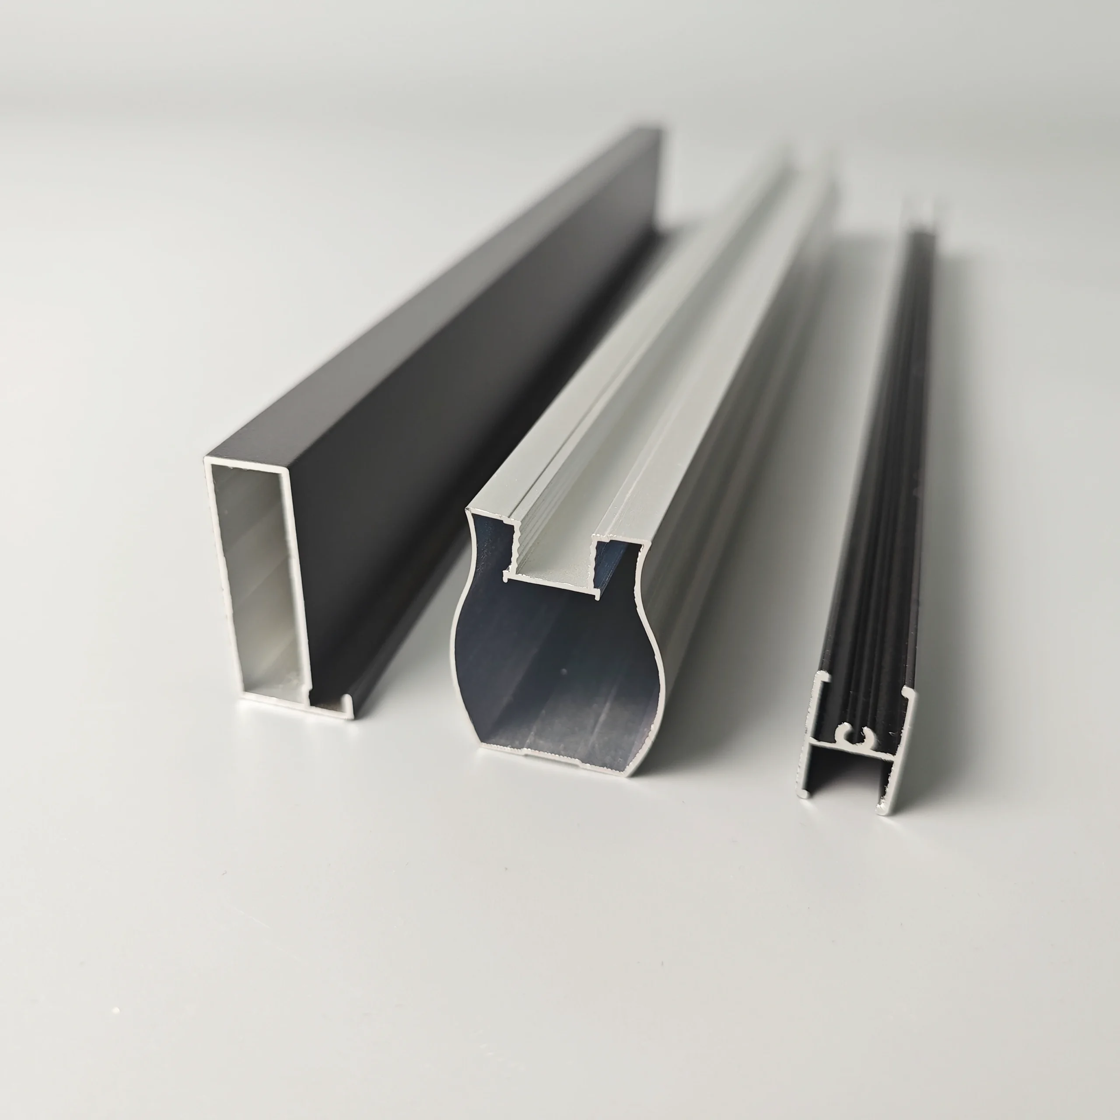
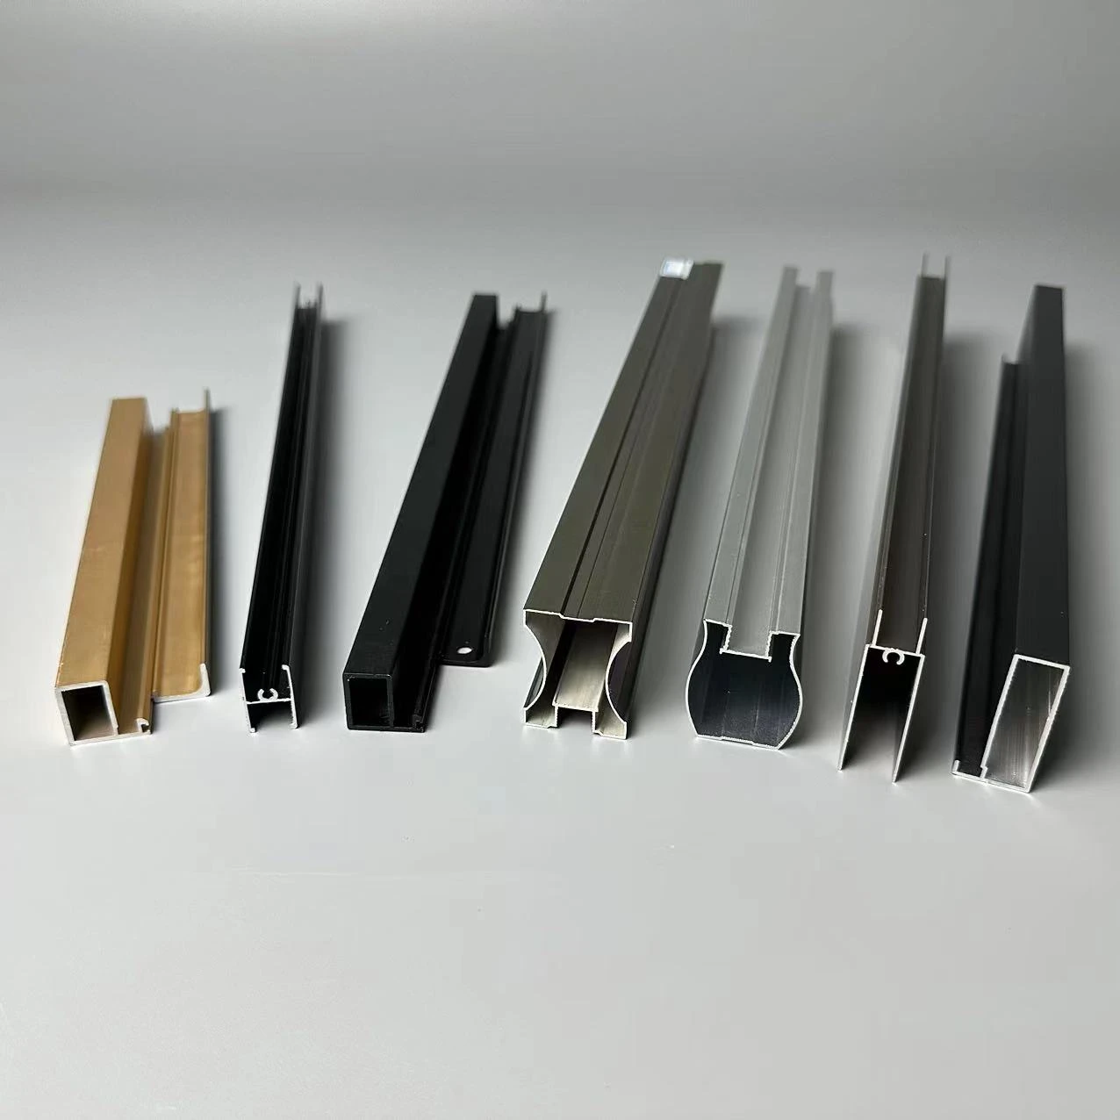
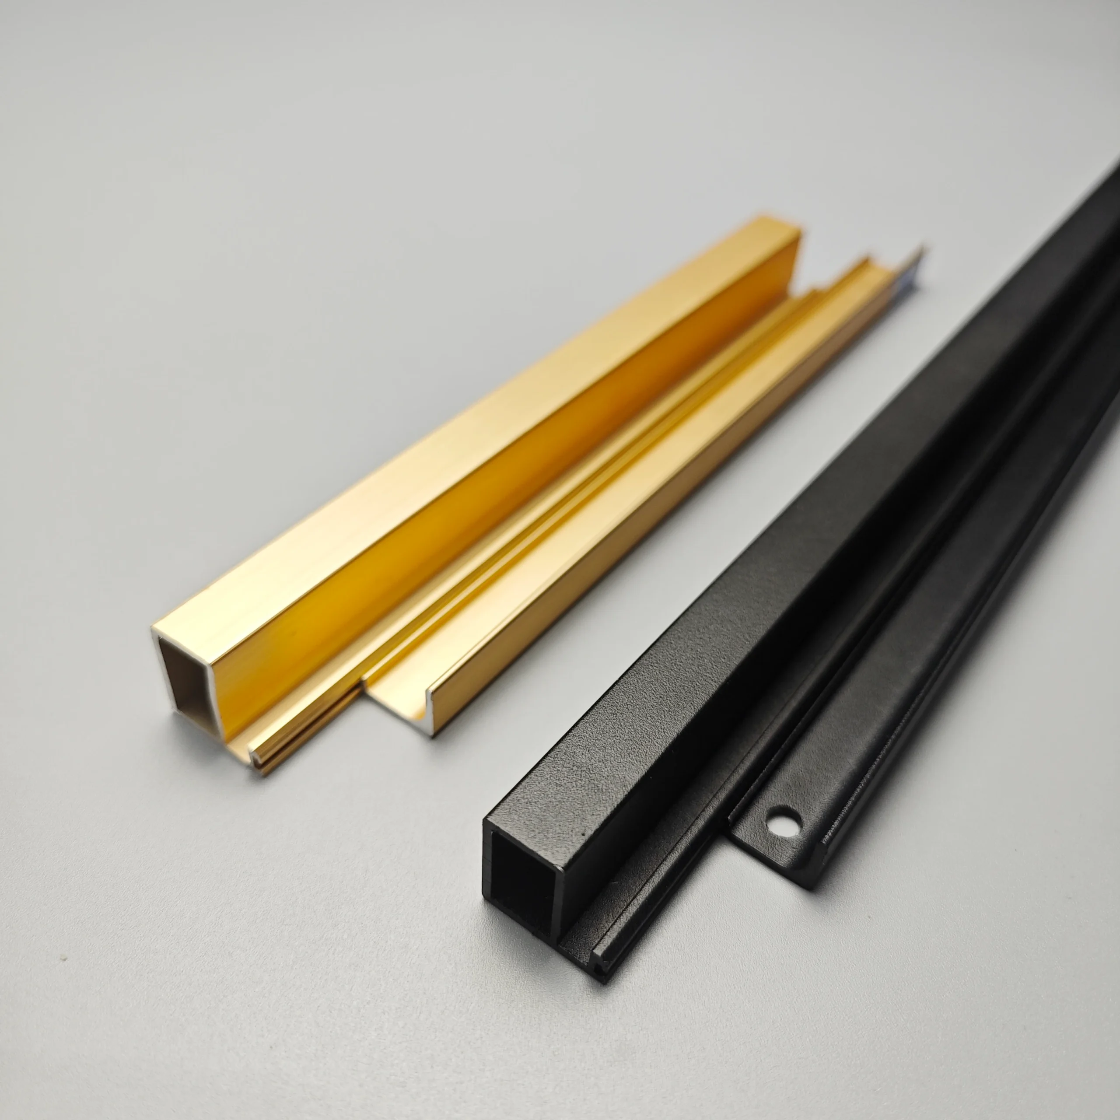
Key Specifications & Technical Parameters
| Key Parameter | Specification & Options |
|---|---|
| Product Name | Aluminium Sliding Door Slim Profiles / Narrow Bezel Systems |
| Material Grade | 6063-T5, 6063-T6, 6060-T66 (High-precision cosmetic architectural grade structural alloys) |
| Hardware Coupling | Heavy duty tandem rollers, interlocking latch bars, handle mechanics, and assembly rivets unified in 304 stainless steel |
| Visible Interlock Width | Ultra-slim 16mm, 20mm, 26mm, up to 30mm max width for maximum glass field mapping |
| Wall Thickness Scope | 1.6mm to 3.0mm (Reinforcing vital load areas to balance narrow visibility constraints with safety) |
| Surface Coating Options | Premium Matte Powder Coating, Fluorocarbon PVDF Spraying, Fine Mechanical Sandblasting Anodizing |
| Sill Configuration | Hidden Flush Floor Tracks, Low-Profile Step Sills, Multi-Track Drainage Waterways |
| Deep Machining Capability | CNC high-speed miter cutting, lock cleat routing, hidden drainage water slotting, roller track boring |
Target Product Applications
- Minimalist Interior Partitions: High-end space dividers, slim kitchen sliding boundaries, and luxury closet walk-in enclosures maximizing indoor light dispersion.
- Premium Residential Patios: Large panoramic floor-to-ceiling glass patio entrances for residential villas, modern penthouses, and luxury seaside resorts.
- Commercial Display Entrances: Elegant storefront glass entry systems, executive office conference enclosures, and premium luxury boutique portals.
Comprehensive Technical FAQ
### Minimalist Geometry & Deflection Resistance
Q1: How do ultra-slim aluminium sliding door profiles maintain high structural strength despite having extremely narrow face parameters?
A1: Narrow face dimensions naturally decrease standard moments of inertia, meaning thin basic profiles will twist under heavy glass loads or wind suction parameters. To bypass this mechanical vulnerability, our tooling engineers implement a specialized cross-sectional depth strategy. We increase the inward profile profile wall thickness up to 2.5mm or 3.0mm along high-stress structural vectors. Consequently, this hidden deep rib reinforcement compensates for the narrow bezel look perfectly, preserving supreme vertical fatigue thresholds.
### Low Friction Rollers & Tracking Kinetics
Q2: What design adaptations ensure large heavy glass panels glide smoothly across narrow minimalist track setups?
A2: High-density double glazed insulated units create massive deadweight vectors that put immense localized pressure on track surfaces, triggering tracking resistance or unpleasant scratching noises. Therefore, our processing workshop extrudes integrated rolling tracks with immaculate linear alignment tolerances. Furthermore, we can embed high-precision 304 stainless steel rail guides directly into the bottom frame sill profiles. As a result, this hard pairing optimizes load propagation to allow effortless glide movements under continuous home service loads.
### Flush Waterproofing & Drainage Management
Q3: How do hidden barrier-free bottom tracks manage heavy wind-driven rain water effectively to prevent domestic floor leaks?
A3: Minimalist floor-flush tracks trap external storm water easily, which will cause internal track overflows if wind pressures block regular weep holes. Consequently, our extrusion molds design a sophisticated multi-level sub-floor drainage system below the visible slim tracks. We utilize distinct isobaric water accumulation cavities that lead out to concealed check-valve exit vents. Consequently, gravity forces accumulated moisture down and outwards instantly, while specialized multi-fin EPDM wipers isolate external driving air drafts.
### Secondary CNC Compound Milling Capabilities
Q4: Can your production lines supply slim sliding profiles pre-machined for hidden lock hardware sets and miter frame assemblies?
A4: Manual multi-stage component positioning on warehouse assembly floors introduces micro-offsets that easily bind slim lock tongues and trigger operational jamming. Therefore, we utilize automated long-bed multi-axis CNC machining tools to execute your profile orders safely. We cut immaculate 45-degree miter corners, mill hidden pocket cavities for multi-point locksets flawlessly, and pre-punch interlocking tracks accurately, delivering ready-to-glaze modular frame sets straight to your production lines.
Precision Aluminum Manufacturing & Custom OEM/ODM Services
Expert in Aluminum Extrusion, Deep Processing, and Finished Products.
