
LEADING CUSTOM ALUMINUMEXTRUSION MANUFACTURER
From mold design to precision CNC machining and surface treatment.
Providing one-stop aluminum profile solutions with 30 years of industry expertise.
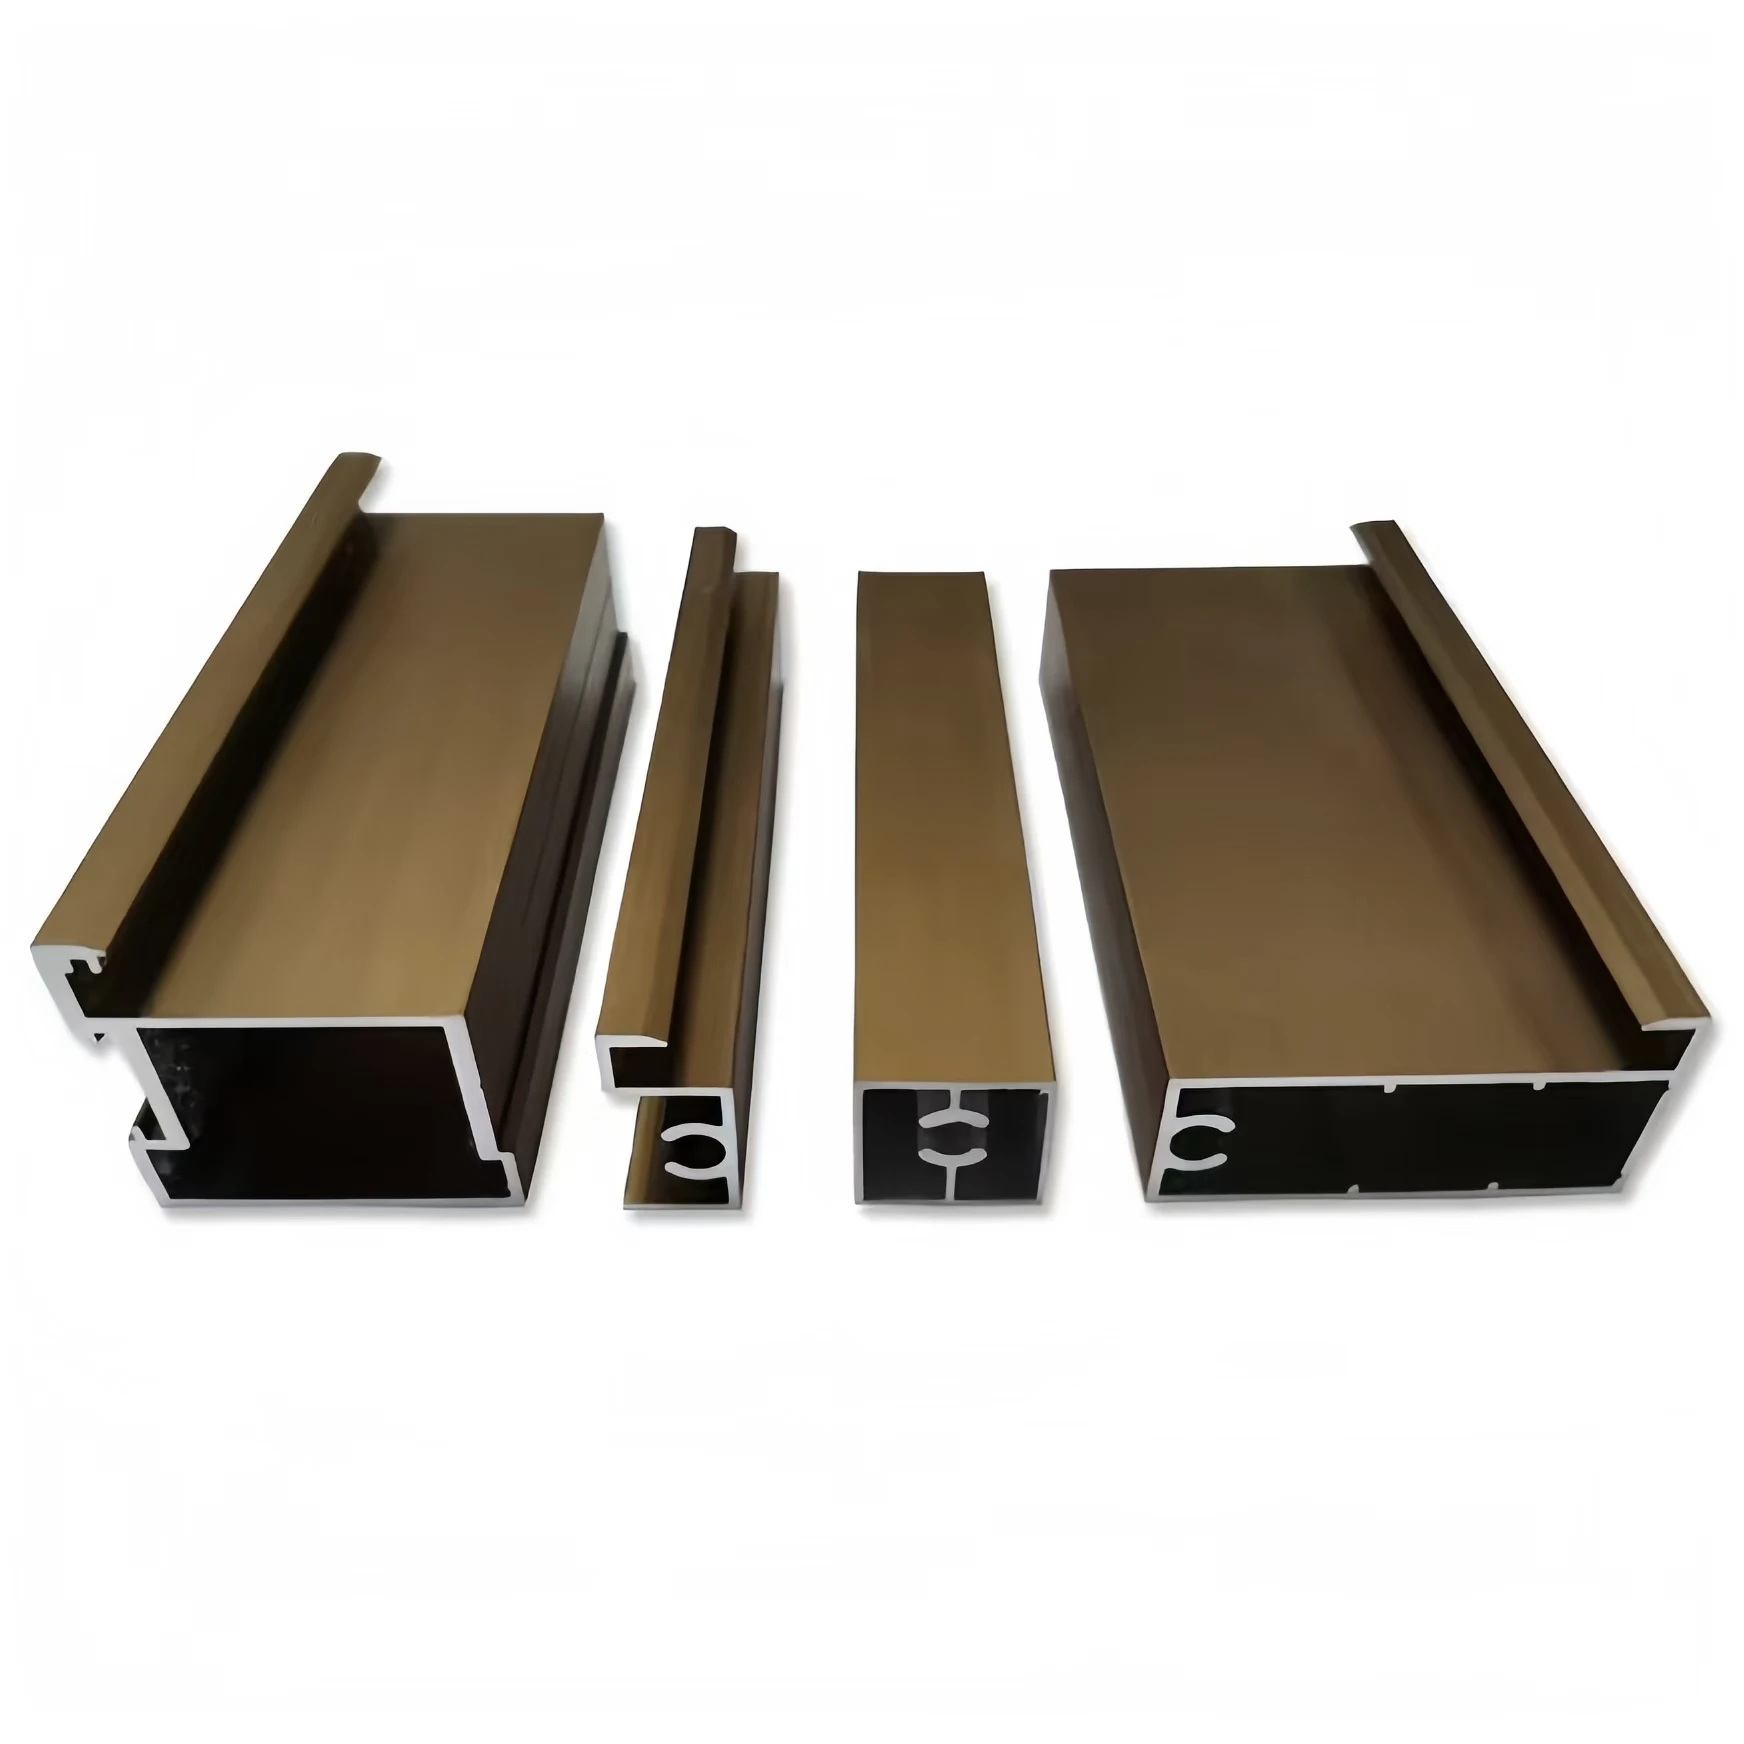
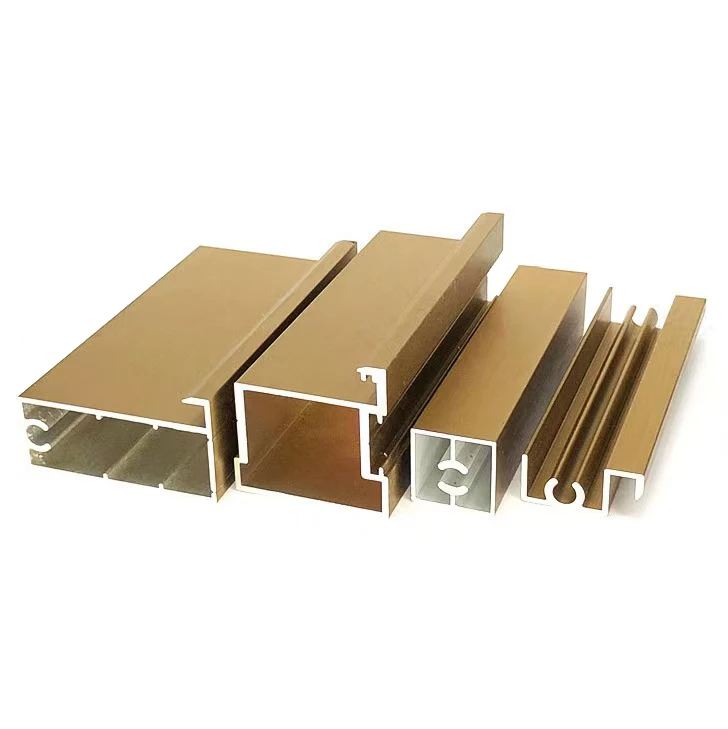
Aluminium sliding doors profiles

Key Specifications & Parameters
| Parameter | Specification / Options |
|---|---|
| Product Name | Heavy-Duty Aluminium Sliding Doors Profiles & Extrusions |
| Material Grade | 6063-T5, 6063-T6, 6061-T6 (High-precision architectural grade structural alloys) |
| Profile Structure | Slim Interlocking Stiles, Heavy Lift-and-Slide Sashes, Multi-Track Double/Triple Sills |
| Wall Thickness Scope | 2.0mm to 3.0mm (Heavy-gauge reinforced parameters built for heavy glass tracking) |
| Insulation Options | High-Performance Thermal Break (PA66 Nylon Strip Locking System) or Non-Thermal Sections |
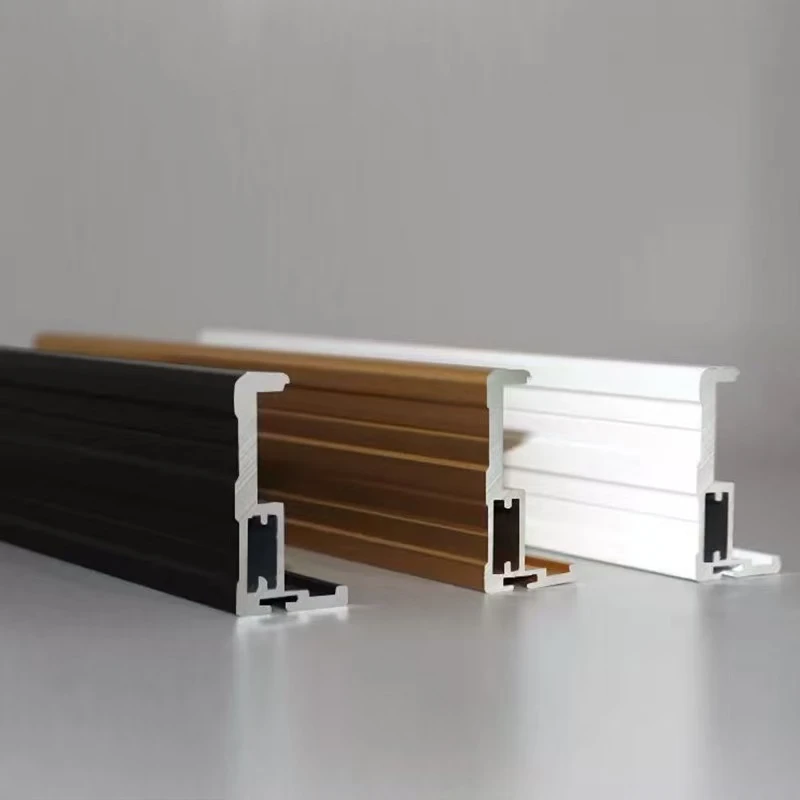
| Surface Coating | AkzoNobel Powder Coating, Architectural Anodizing (Silver, Bronze, Jet Black), Electrocoat, Wood Grain Transfer |
| Deep Processing | Precision Miter Sawing (45/90°), CNC Lockset Pockets Milling, Gasket Track Prep, Weep Hole Slitting |
| Die Tooling Support | Full Bespoke Customization executed via high-precision client CAD, STEP, or blueprint data |
Product Applications
- Minimalist Panoramic Sliding Doors: High-end floor-to-ceiling glass patio doors for luxury beachfront villas featuring ultra-slim interlocking mullions.
- Heavy Lift-and-Slide Entrances: Commercial-grade multi-track slider configurations supporting heavy acoustically insulated triple-glazing panes.
- High-Traffic Commercial Access: Automatic sliding entrance structures, modern storefront portals, and luxury hotel reception access boundaries.
- Bespoke Architectural Dividers: Large-span internal sliding glass partition walls separating residential living spaces from indoor balcony grids.
Product FAQ
Q1: Why is the heavy-gauge 2.0mm to 3.0mm wall thickness mandatory for architectural sliding door profiles?
A1: Large sliding patio doors feature massive glass expanses that load immense concentrated weight onto the bottom roller frames. Furthermore, these large structural surfaces experience heavy localized wind pressure profiles. Utilizing a heavy structural wall thickness (ranging from 2.0mm to 3.0mm) guarantees that the sash channels remain completely rigid and free from structural bowing, securing continuous smooth sliding tracking without sticking.
Q2: How do your sliding door sections optimize airtightness and prevent water leakage under driving storm criteria?
A2: Horizontal sliding interfaces are naturally challenging to seal tightly. Our multi-cavity extrusion designs are custom-engineered with multi-stage interlocking hooks and deep EPDM weather-stripping tracks directly inside the profile cross-section. Paired with integrated drainage drop dams inside the threshold sills, they allow storm water to expel quickly while stopping wind draft leaks.
Q3: Which surface coating finish is recommended to withstand intense UV exposure and heavy rail scraping wear?
A3: For the active rail tracks where high-capacity mechanical rollers travel, we strongly advise our deep architectural anodized finish due to its exceptional micro-hardness and scratch protection. For visible frame surfaces, top-tier powder systems or PVDF coatings from AkzoNobel secure outstanding protection against solar chalking and coastal salt-air pitting.
Q4: Can you deliver your sliding door extrusions pre-processed for immediate hardware integration on our assembly line?
A4: Yes, completely. We specialize in comprehensive B2B deep processing operations. We can supply your bulk batches pre-cut to your custom bill of materials dimensions with pristine 45-degree miter saw cuts, pre-milled lockset pockets, routed handle tracks, and pre-drilled roller mounting lines to severely accelerate your factory production throughput.
Precision Aluminum Manufacturing & Custom OEM/ODM Services
Expert in Aluminum Extrusion, Deep Processing, and Finished Products.
