
LEADING CUSTOM ALUMINUMEXTRUSION MANUFACTURER
From mold design to precision CNC machining and surface treatment.
Providing one-stop aluminum profile solutions with 30 years of industry expertise.
Custom CNC Machined Aluminum Parts
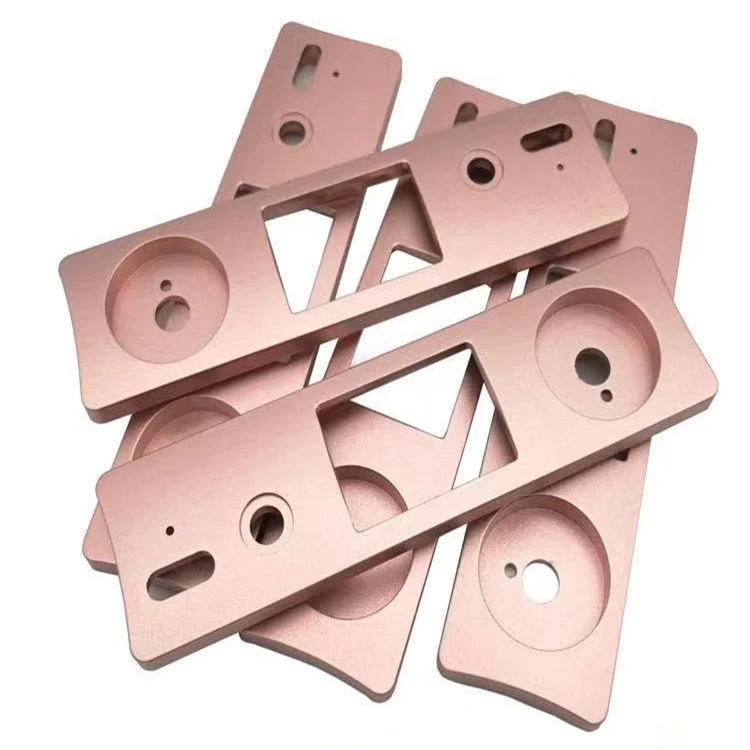
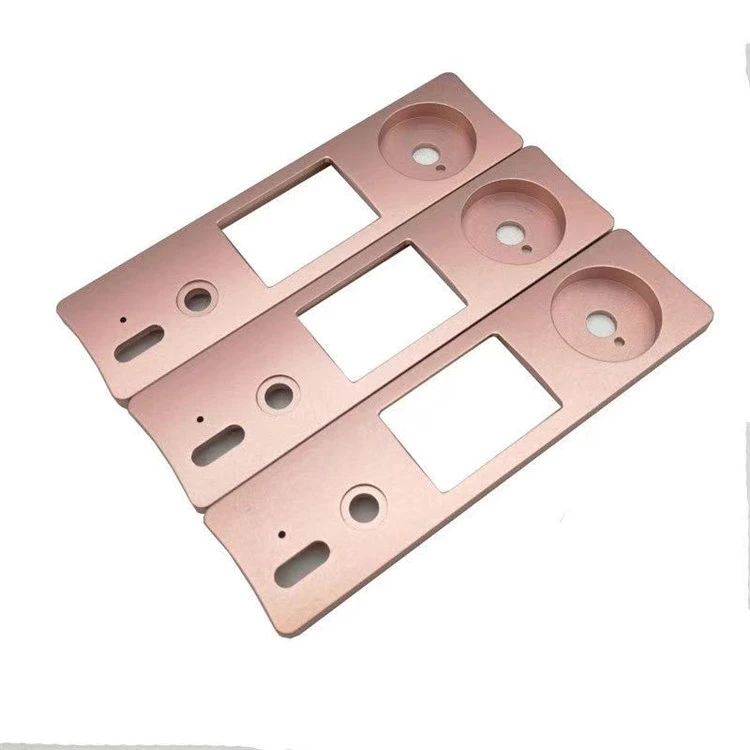
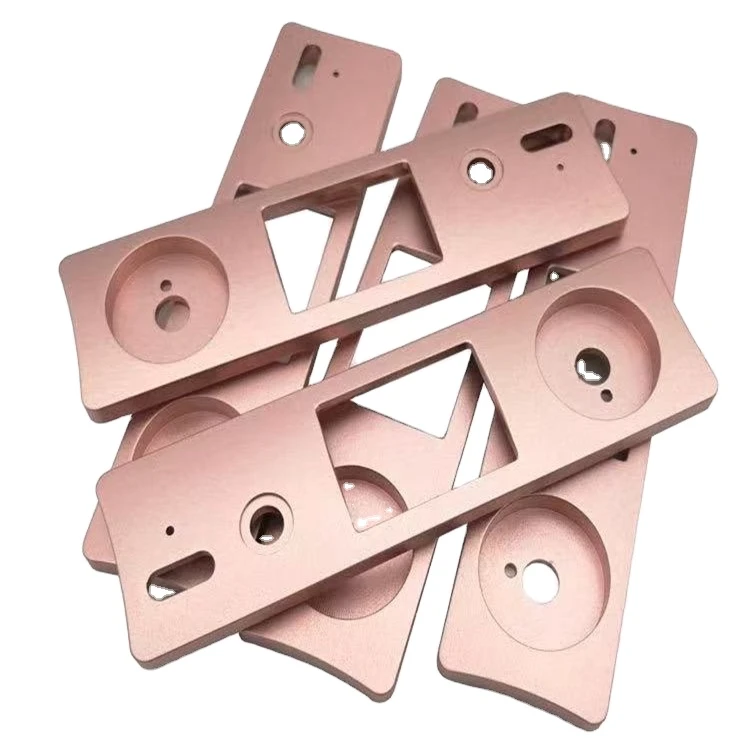

Key Specifications & Technical Parameters
| Key Parameter | Specification & Options |
|---|---|
| Product Name | Custom CNC Machined Aluminum Parts / OEM ODM Fabrications |
| Material Grade Options | 6061-T6, 6063-T6, 7075-T6, 2024, 5052 (High-purity structural structural alloys) |
| Hardware Coupling | Integrated positioning dowels, anchor fasteners, and thread inserts unified in 304 stainless steel |
| Machining Capabilities | 3/4/5-Axis CNC Milling, Precision CNC Turning, Multi-Hole Boring, Co-Axial Thread Tapping |
| Dimensional Tolerance | Strict compliance with high-precision engineering metrics (tolerances held up to ±0.01mm to ±0.05mm) |
| Surface Coating Options | Technical Clear Anodizing, Matte Color Anodizing, Mechanical Sandblasting, Hardcoat Type III Coating |
| Production Service Mode | Full OEM (Manufacturing matching customer designs) & ODM (Custom technical design modification) |
| Bespoke OEM Inputs | 100% processed matching private 3D CAD configurations (STEP, IGES formats) or highly detailed mechanical prints |
Target Product Applications
- Industrial Plant Automation: High-precision robotic arm joints, pneumatic manifold blocks, custom clamping fixtures, and sorting gantry components.
- Advanced Thermal Enclosures: Premium matte-finish shielding cases, server rack module panels, telecommunication transceiver box fittings, and optical laser housings.
- Automotive Hardware Substructures: Lightweight powertrain mounting brackets, steering cylinder guides, fluid control valves, and high-strength suspension links.
Comprehensive Technical FAQ
### Comprehensive OEM ODM Service Scope
Q1: What are the primary differences between your OEM and ODM services for custom machined aluminum components?
A1: Our OEM service transforms your finished 3D CAD blueprints into physical components with absolute dimensional compliance. Conversely, our customized ODM platform supports procurement managers who require engineering design input to optimize product weight or strength parameters. Our technical department reviews your application stress constraints, balances wall parameters to eliminate machining vulnerabilities, and recommends optimal alloy tempers. Consequently, this engineering collaboration cuts out costly design errors prior to triggering final component prototyping runs.
### Structural Alloy Selection Criteria
Q2: Which mechanical parameters dictate selecting heavy 7075-T6 aluminum over standard 6061-T6 grade for CNC milling?
A2: Metal selection depends entirely on your target fatigue limits and localized application environments. Aluminum 6061-T6 represents the standard industry benchmark because this grade combines excellent structural stability, rapid chip clearance, and great responsiveness to chemical anodizing lines. However, automated industrial lines frequently endure extreme dynamic load pressures and heavy friction stresses. Therefore, design specifiers favor 7075-T6 properties because this high-hardness alloy delivers immense yield thresholds matching structural steel layouts.
### Multi Axis Geometric Control Metrics
Q3: How does your 5-axis CNC processing center control complex true-position tolerances across interlocking angled surfaces?
A3: Traditional 3-axis cutting setups require operators to manually unclamp and re-position intricate workpieces across multi-stage cycles to machine complex angled faces. Consequently, manual shifting inevitably introduces stacking tolerance errors and degrades geometric parallelism metrics. Therefore, our automated 5-axis centers manipulate the component across all orientation parameters simultaneously in a single fixture lock. As a result, this continuous tracking guarantees impeccable true-position concentricity on hidden bearing bores.
### Quality Control & Metric Verification
Q4: How does your metrology laboratory verify high-precision blueprint compliance before dispatching bulk manufactured shipments?
A4: Microscopic thermal expansion inside inspection rooms can distort precision caliper readings and introduce false metric measurements. Therefore, our quality laboratory operates under strict temperature-controlled standards using automated Coordinate Measuring Machines (CMM) to map high-precision geometric datums. In addition, digital height gauges check deep bore offsets continuously. As a result, this systematic verification confirms that your delivered hardware matches your technical blueprints perfectly.
Precision Aluminum Manufacturing & Custom OEM/ODM Services
Expert in Aluminum Extrusion, Deep Processing, and Finished Products.
