
LEADING CUSTOM ALUMINUMEXTRUSION MANUFACTURER
From mold design to precision CNC machining and surface treatment.
Providing one-stop aluminum profile solutions with 30 years of industry expertise.

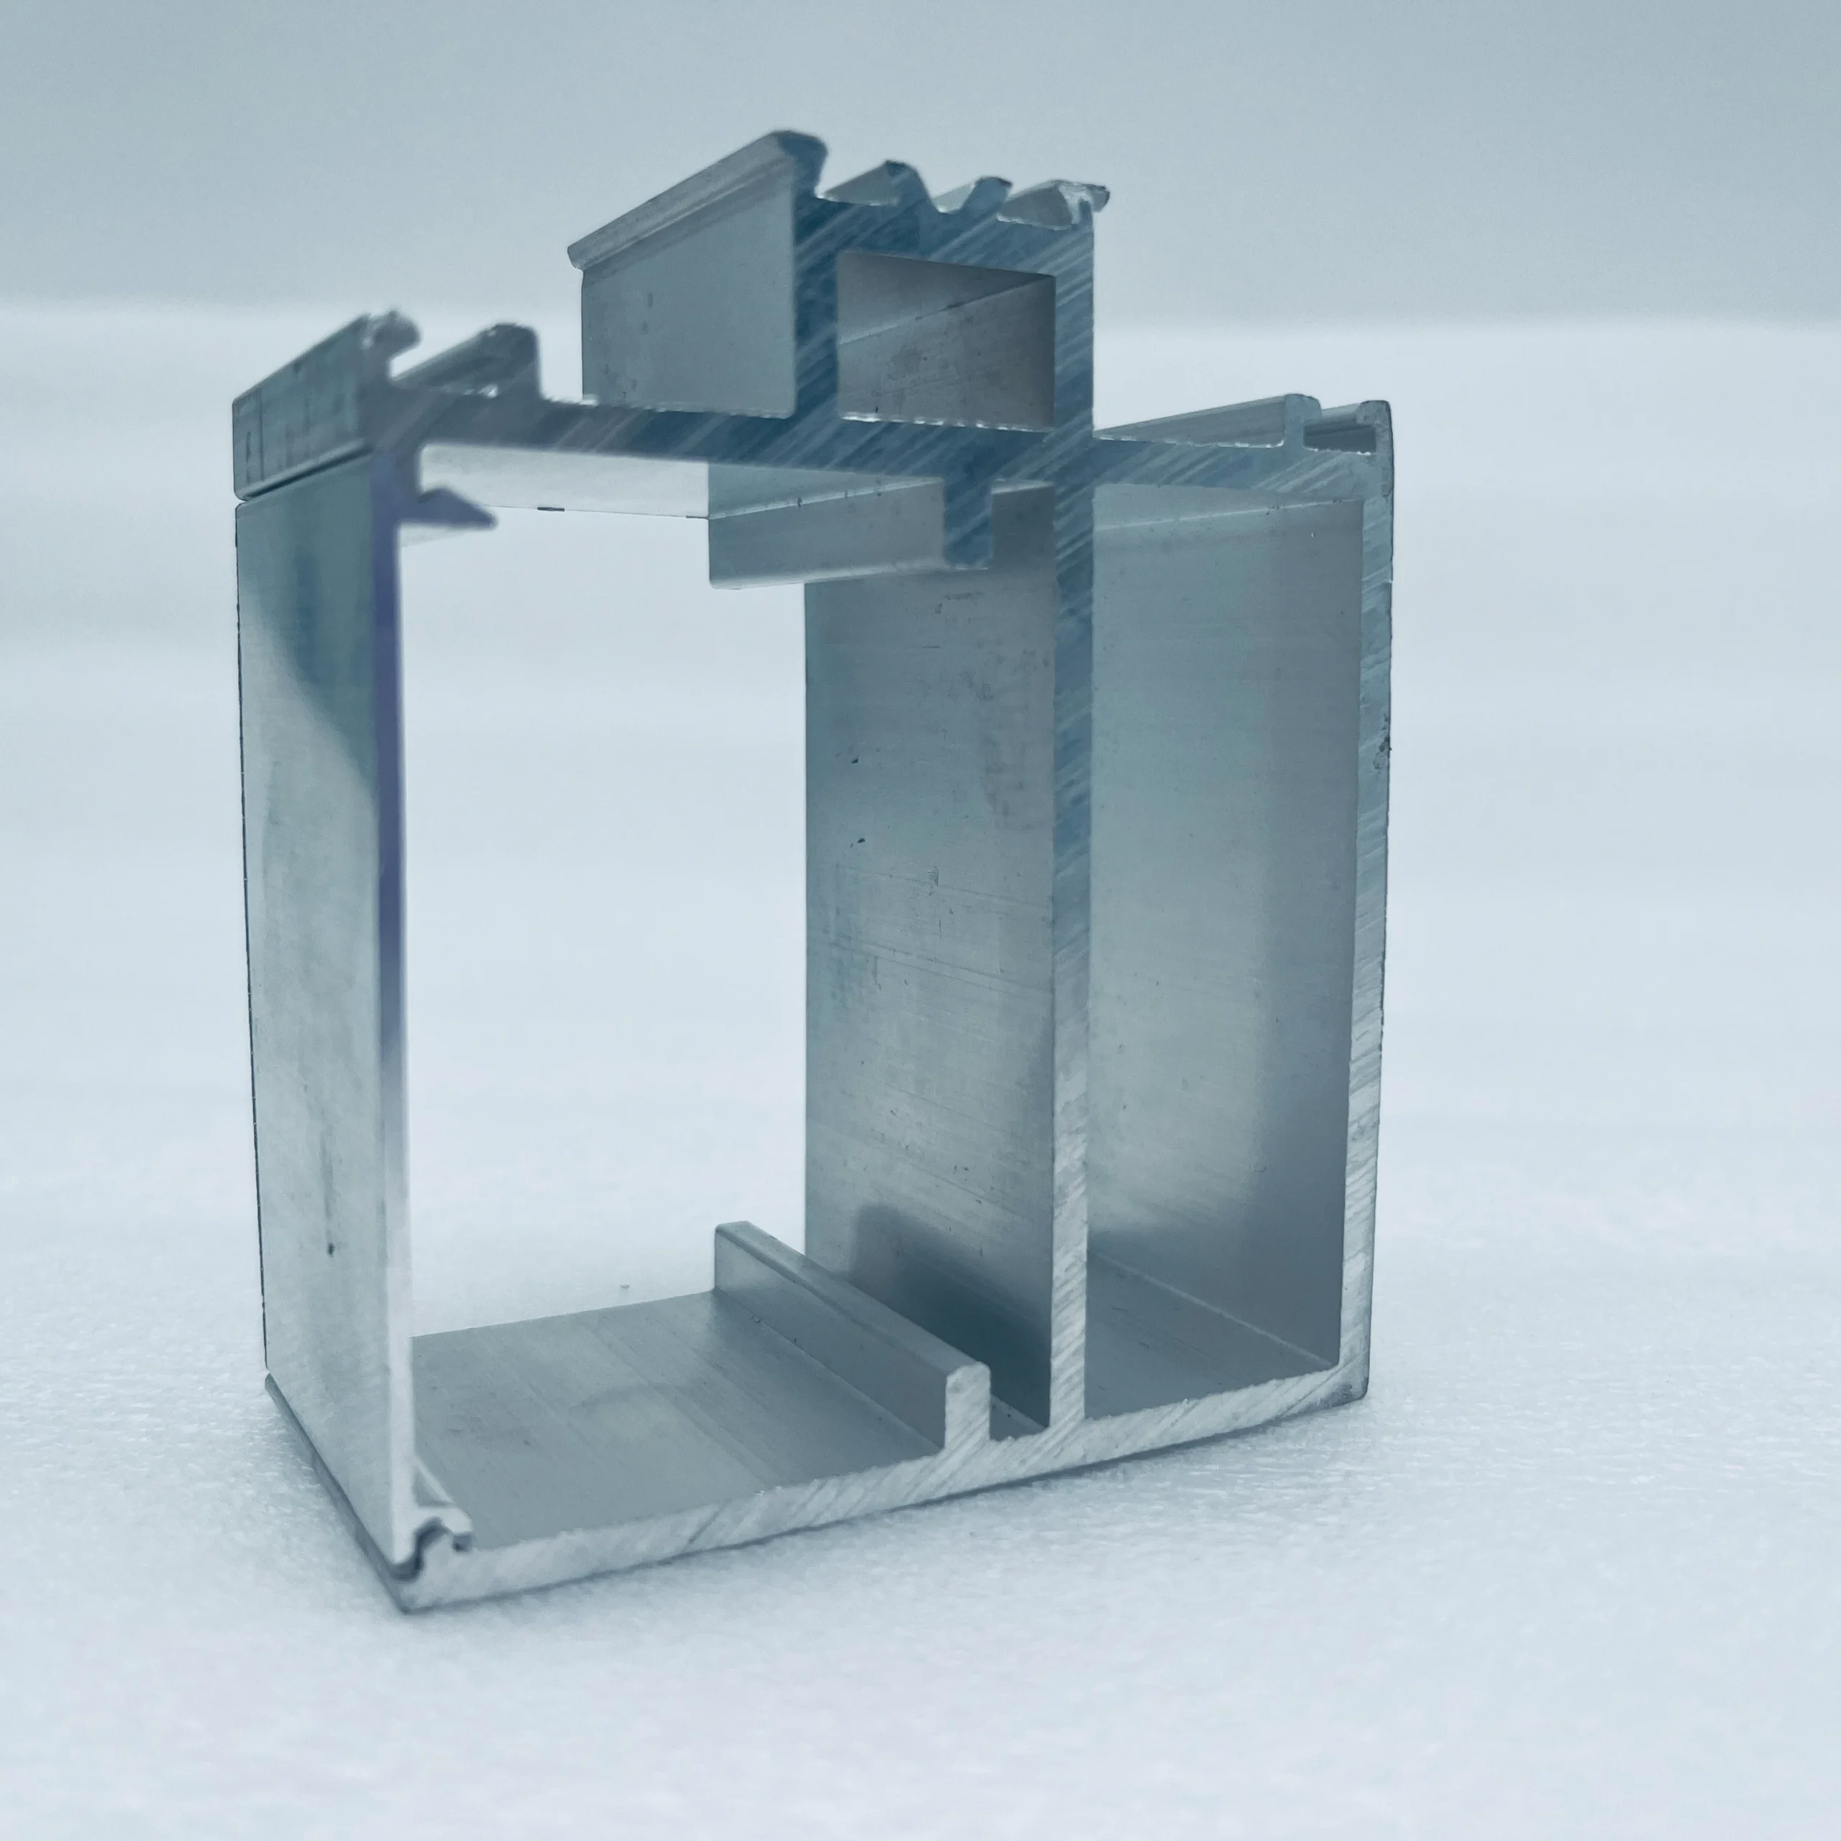
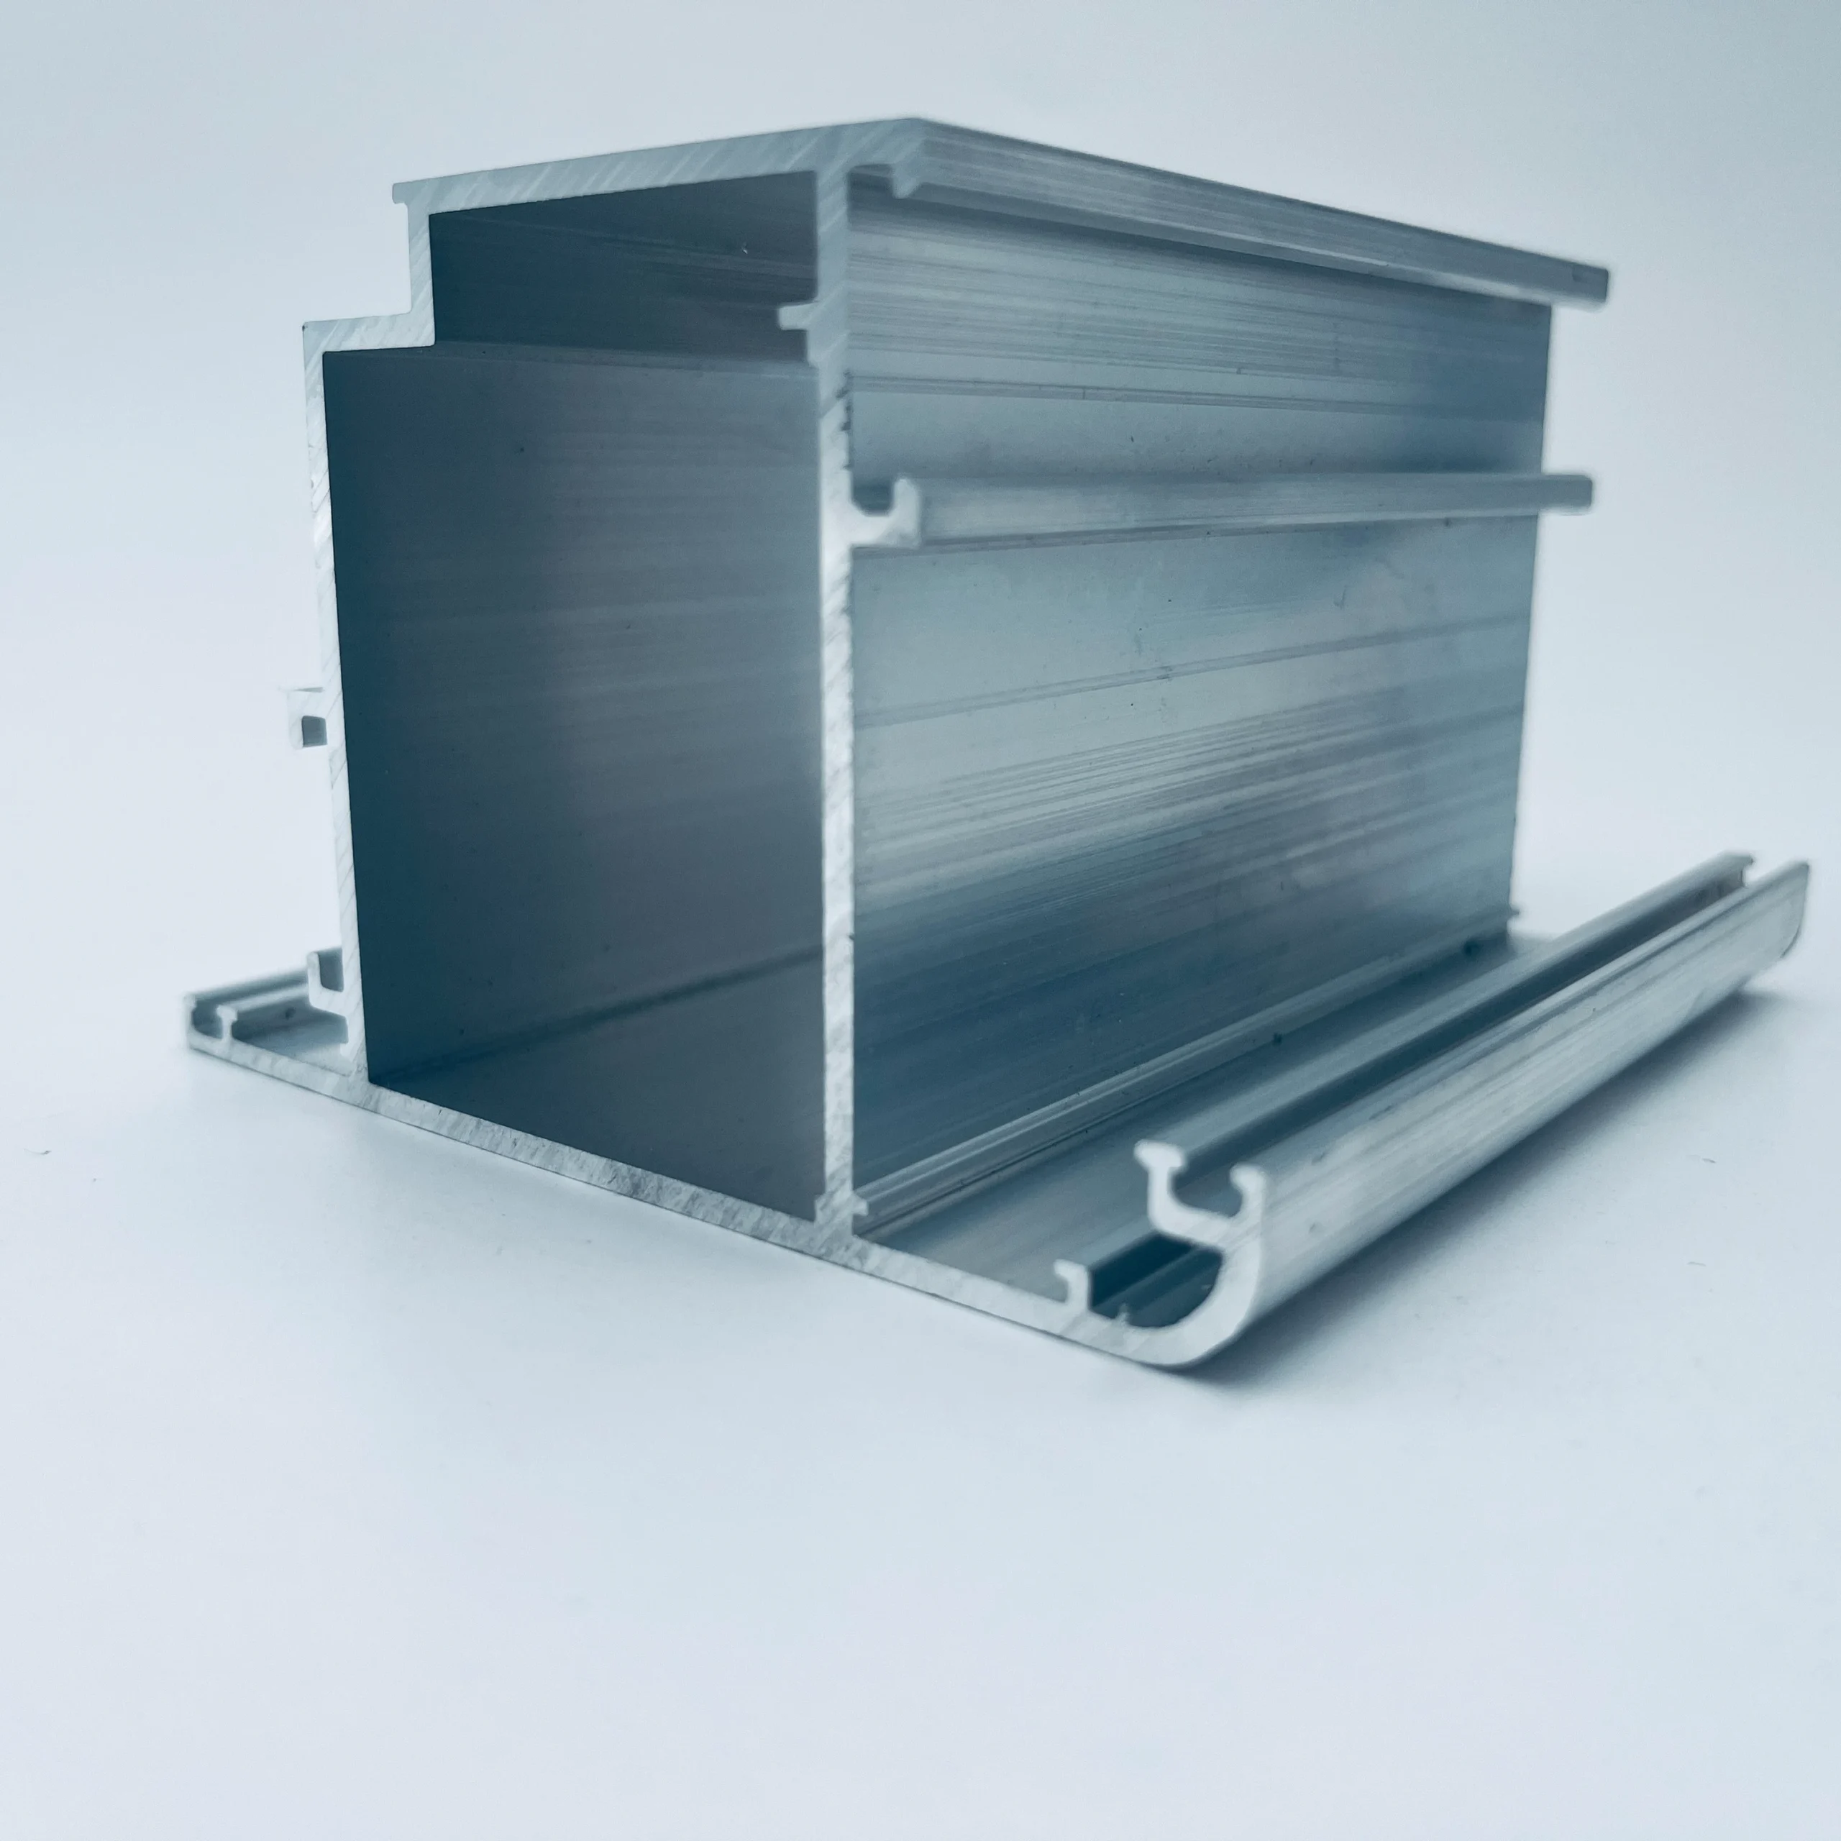
Curtain Wall Aluminum Profile
Key Specifications & Technical Parameters
| Key Parameter | Specification & Options |
|---|---|
| Product Name | Curtain Wall Aluminum Profile / Structural Facade Mullions |
| Material Grade Options | 6063-T5, 6063-T6, 6061-T6, 6082-T6 (High-tensile structural-grade engineering alloys) |
| Hardware Coupling | Anchoring toggles, interlocking cleats, expansion sleeves, and assembly fasteners unified in 304 stainless steel |
| Facade Structures | Stick Curtain Walls (Mullions & Transoms), Unitized Modular Frameworks, Spider Point Supports, Pressure Plates |
| Wall Thickness Scope | 2.0mm to 5.0mm (Heavy-gauge extrusion parameter matching localized high-altitude wind loads) |
| Surface Treatment Options | PPG Fluorocarbon PVDF Spraying (2/3 Coats), AkzoNobel Powder Coating, Architectural Anodizing (Class AA20) |
| Dimensional Accuracy | Strict leg parallelism and face twist angles held within ±0.15mm to guarantee tight thermal seals |
| Deep Machining Capability | CNC long-bed compound miter sawing, connector notch milling, anchor hole boring, automated drainage slotting |
Target Product Applications
- High-Rise Commercial Facades: Heavy structural vertical mullions and horizontal transoms structuring glass cladding fields across skyscrapers and office towers.
- Unitized Modular Enclosures: Interlocking male and female boundary profiles adapted to prefabricated shop-assembled factory cladding modules.
- Public Podium Canopies: Extra-wide structural glazing span grids, glass roofing frameworks, and premium airport terminal terminal entrance portals.
Comprehensive Technical FAQ
### Structural Wind Loading Calculations
Q1: How do custom extruded curtain wall mullions handle extreme dynamic wind pressure loads on skyscraper perimeters?
A1: High-altitude wind forces subject building envelopes to devastating positive gusts and negative vacuum suction pressures simultaneously. Therefore, weak profile layouts will experience severe lateral deflection, breaking internal glass fields and risking massive cladding failure. To handle these mechanical stresses safely, our engineering plant presses heavy structural 6061-T6 or 6082-T6 alloy blocks with thick internal reinforcement webs. This custom layout maximizes cross-sectional moments of inertia, restricting structural bending well within global building codes.
### Thermal Control & Boundary Isolation
Q2: What geometric parameters make thermal break curtain wall systems superior for large-scale energy-saving architectures?
A2: Continuous structural aluminum framing faces present highly conductive metallic channels, which transfers building interior heat outwards or traps outdoor heat easily. Consequently, this uninsulated exposure spikes mechanical climate control utility bills and triggers internal framing moisture condensation drops. To decouple this circuit, our extrusion lines form distinct inner and outer metal hulls joined structurally by multi-cavity polyamide strips. Consequently, this barrier lowers comprehensive U-value metrics while blocking atmospheric temperature induction patterns completely.
### Isobaric Rain Waterproofing Systems
Q3: How does your curtain wall framing profile system isolate wind-driven storm water to secure long-term internal dry metrics?
A3: Extreme tropical typhoon pressures push external rain moisture behind superficial rubber face gaskets, causing severe pooling failures inside traditional glazing pockets. Therefore, our advanced extrusion geometry incorporates a dedicated pressure-equalized internal isobaric chamber layout. We drill strategic ventilation holes to equalize pressure differences between external climates and internal profiles instantly. As a result, gravitational forces clear rain bypass tracks through concealed drainage slots safely before moisture penetrates secondary EPDM defenses.
### CNC Secondary Processing Integration
Q4: Can your facility supply heavy structural facade profiles pre-processed with precise compound angles and connection clearances?
A4: Manual field sawing or field drilling on scaffolding layouts introduces prominent tolerance stacking errors that distort final facade plumb alignments. Consequently, we provide comprehensive downstream processing capabilities on high-accuracy long-bed multi-axis CNC machining tools. We execute pristine compound miter cuts, mill customized split sleeve anchor recesses, and punch weep vents cleanly, delivering a ready-to-erect structural stick framework directly to your project site lines.
Precision Aluminum Manufacturing & Custom OEM/ODM Services
Expert in Aluminum Extrusion, Deep Processing, and Finished Products.
