
LEADING CUSTOM ALUMINUMEXTRUSION MANUFACTURER
From mold design to precision CNC machining and surface treatment.
Providing one-stop aluminum profile solutions with 30 years of industry expertise.
Custom Aluminum Frame Extrusions
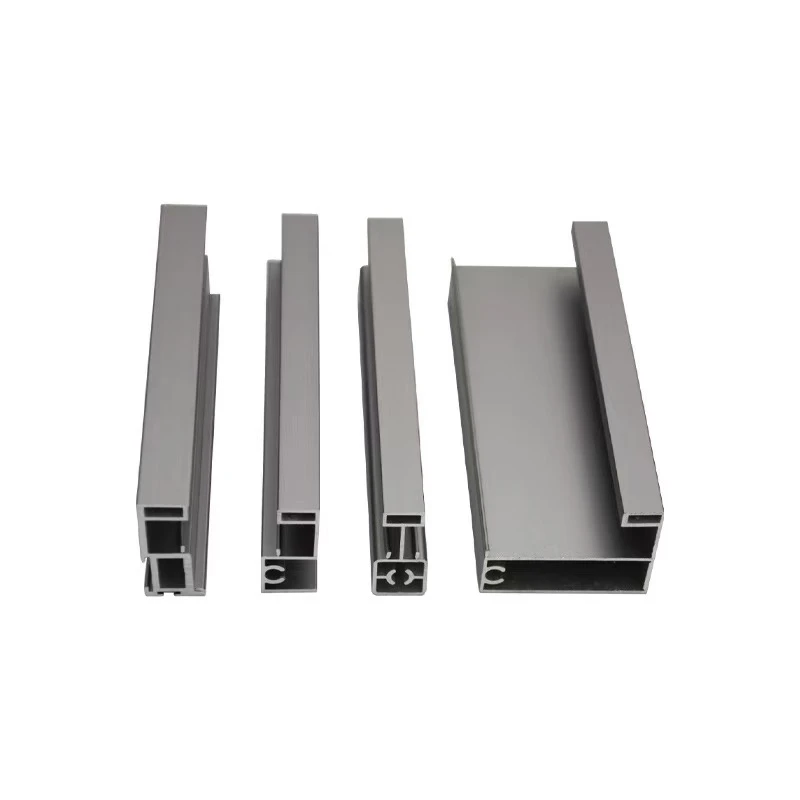
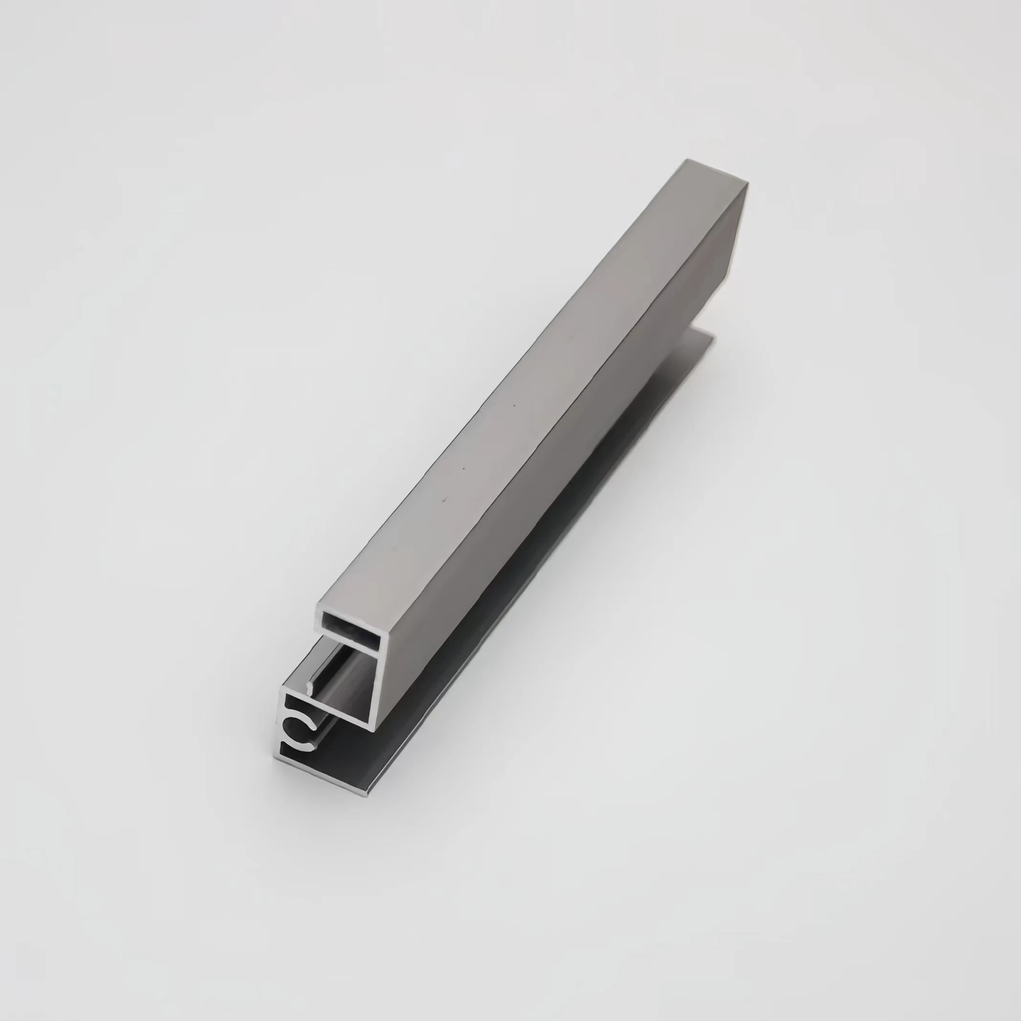
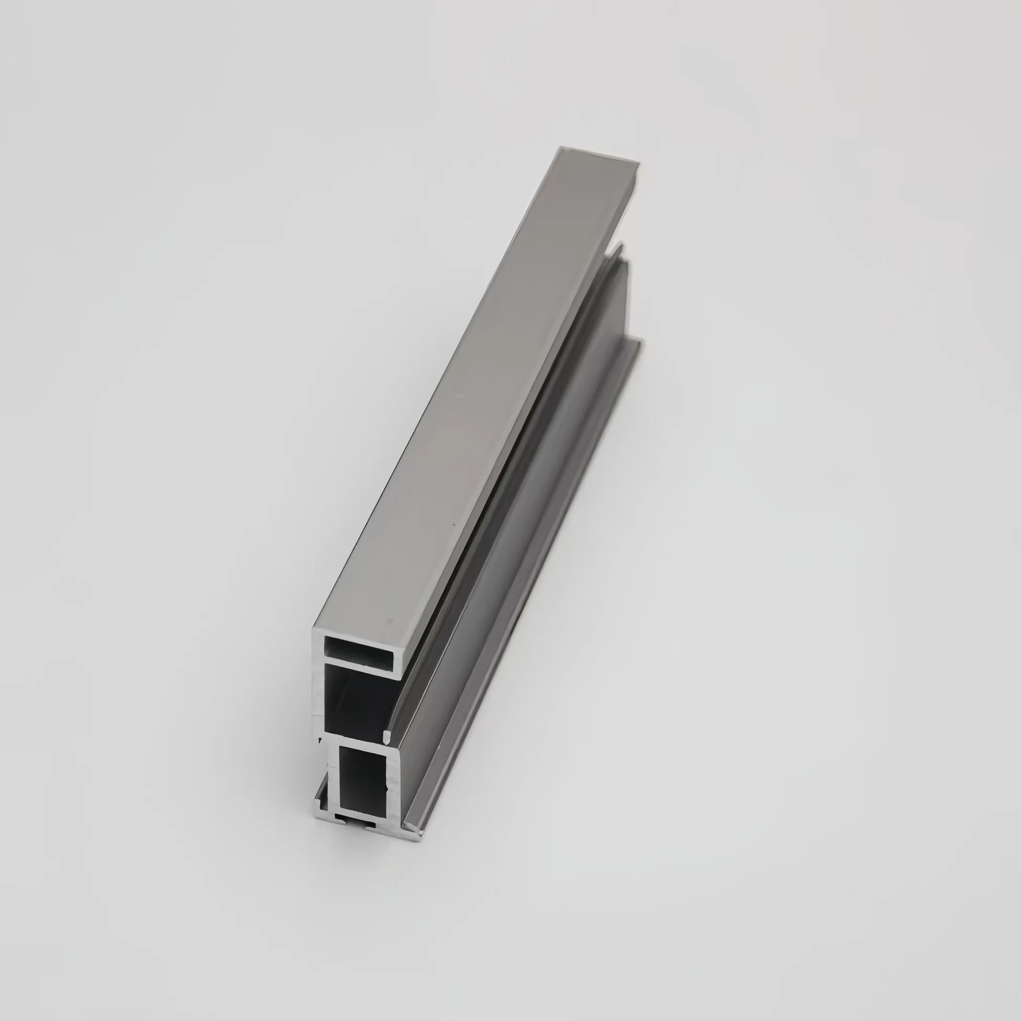
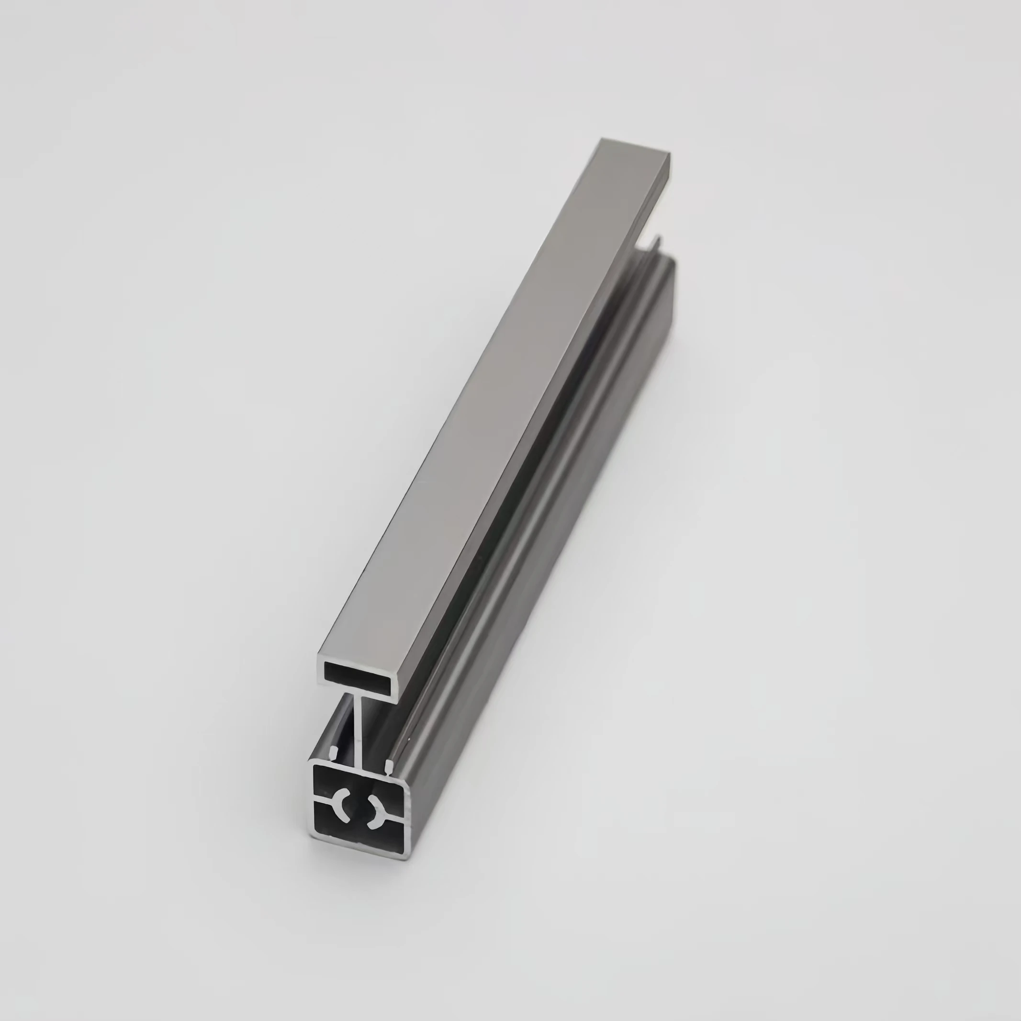
Key Specifications & Parameters
| Parameter | Specification / Options |
|---|---|
| Product Name | Architectural Aluminium Sliding Doors Profiles & Frame Systems |
| Material Grade | 6063-T5, 6063-T6, 6061-T6 (High-precision structural structural alloys) |
| Structural Layout | Double-Track Frames, Triple-Track Rails (with built-in flyscreen track channels), Ultra-Slim Interlockers |
| Wall Thickness | 2.0mm baseline for sashes, 2.5mm – 3.0mm for heavy-duty floor sills (Strict metric parameters) |
| Thermal Insulation | Eco-friendly Thermal Barrier (Integrated PA66 Nylon Insulation Strips) or Non-Thermal Solid Profiles |
| Surface Finishing | AkzoNobel Powder Coating, PVDF Fluorocarbon Spraying, Architectural Satin Anodizing, Wood Grain transfer |
| Deep Processing | Precision Miter Sawing (45/90°), CNC Hardware Pocket Milling, Water Weep Hole Slotting, Gasket Track Preparation |
| Custom Service | Full private mold optimization backed by custom CAD, STEP, or client architectural cross-section blueprints |
Product Applications
- High-End Residential Patios: Multi-panel sliding glass doors enclosing modern villas, luxury balconies, and lakeside estates requiring expansive viewing windows.
- Commercial Hospitality Entrances: Heavy-duty sliding entrance frameworks configured for hotel reception portals, luxury resort lounges, and open-air restaurant spaces.
- Modern Office Partitions: Sleek minimalist frame paths and sliding tracking grids structuring luxury executive glass conference room dividers.
- Institutional Glazing Gates: Sturdy reinforced multi-track door framing systems sustaining extreme horizontal wind-load displacements in modern high-rise envelopes.
Product FAQ
Q1: Why is the heavy-duty 2.0mm to 3.0mm wall thickness mandatory for architectural sliding door profiles?
A1: Large sliding glass doors carry immense concentrated weight on their lower wheel assemblies and experience substantial localized wind loads. Utilizing thick-walled 6000-series structural profiles guarantees absolute torsional rigidity. This completely prevents frame sagging, rail bending, or jamb bowing, securing a lifetime of smooth, low-effort horizontal sash tracking.
Q2: How do your sliding door framing profiles maintain outstanding water tightness during driving tropical downpours?
A2: Horizontal tracks are naturally vulnerable to rain pooling. Our profiles incorporate stepped drainage dams, deep internal collection sills, and multi-layered EPDM gasket tracks directly into the cross-section. Combined with precision CNC-routed drainage slots and anti-reverse weep flap guides, rain water is instantly expelled without backing up into the room matrix.
Q3: What surface finish is optimized to maintain high aesthetic value against intense solar UV exposure?
A3: For heavy outdoor exposure, we strongly recommend our premium AkzoNobel powder coating or multi-spray PVDF fluorocarbon coatings. These treatments establish a highly stable cross-linked polymer shield over the aluminum base. This completely blocks solar degradation, preventing surface chalking, peeling, or color shifts over decades of extreme weather contact.
Q4: Can you provide pre-processed customized profiles ready for automated factory assembly line integration?
A4: Yes, absolutely. We support comprehensive B2B deep processing tailored to your manufacturing lines. We can supply your sliding frames pre-sawn to precise millimeter dimensions with immaculate 45-degree miter saw cuts, pre-punched lockset pockets, pre-drilled hardware anchor zones, and routed water tracks to severely optimize your production output speeds.
Precision Aluminum Manufacturing & Custom OEM/ODM Services
Expert in Aluminum Extrusion, Deep Processing, and Finished Products.
