
LEADING CUSTOM ALUMINUMEXTRUSION MANUFACTURER
From mold design to precision CNC machining and surface treatment.
Providing one-stop aluminum profile solutions with 30 years of industry expertise.
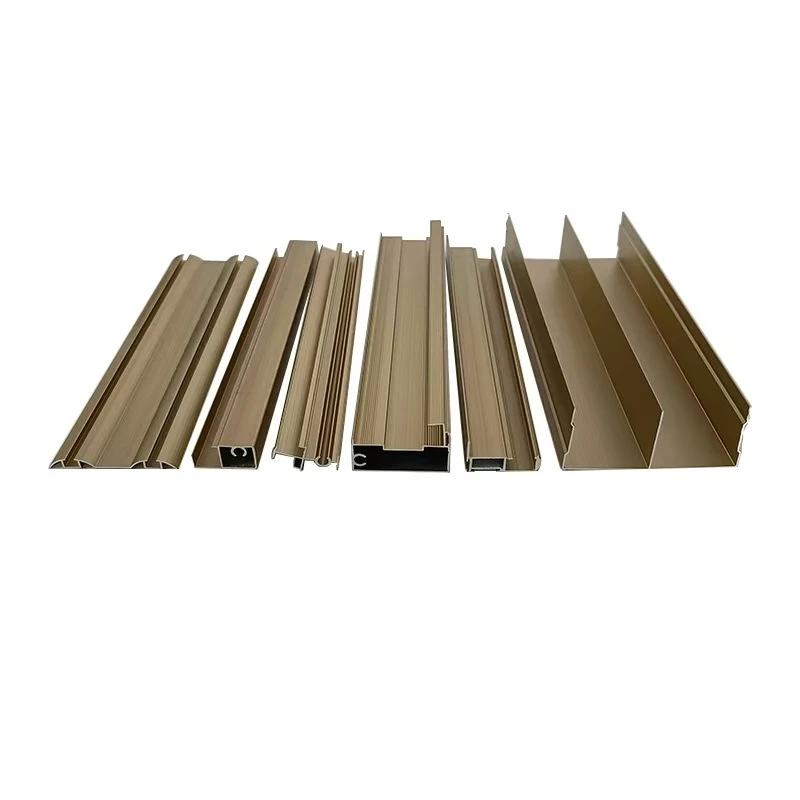
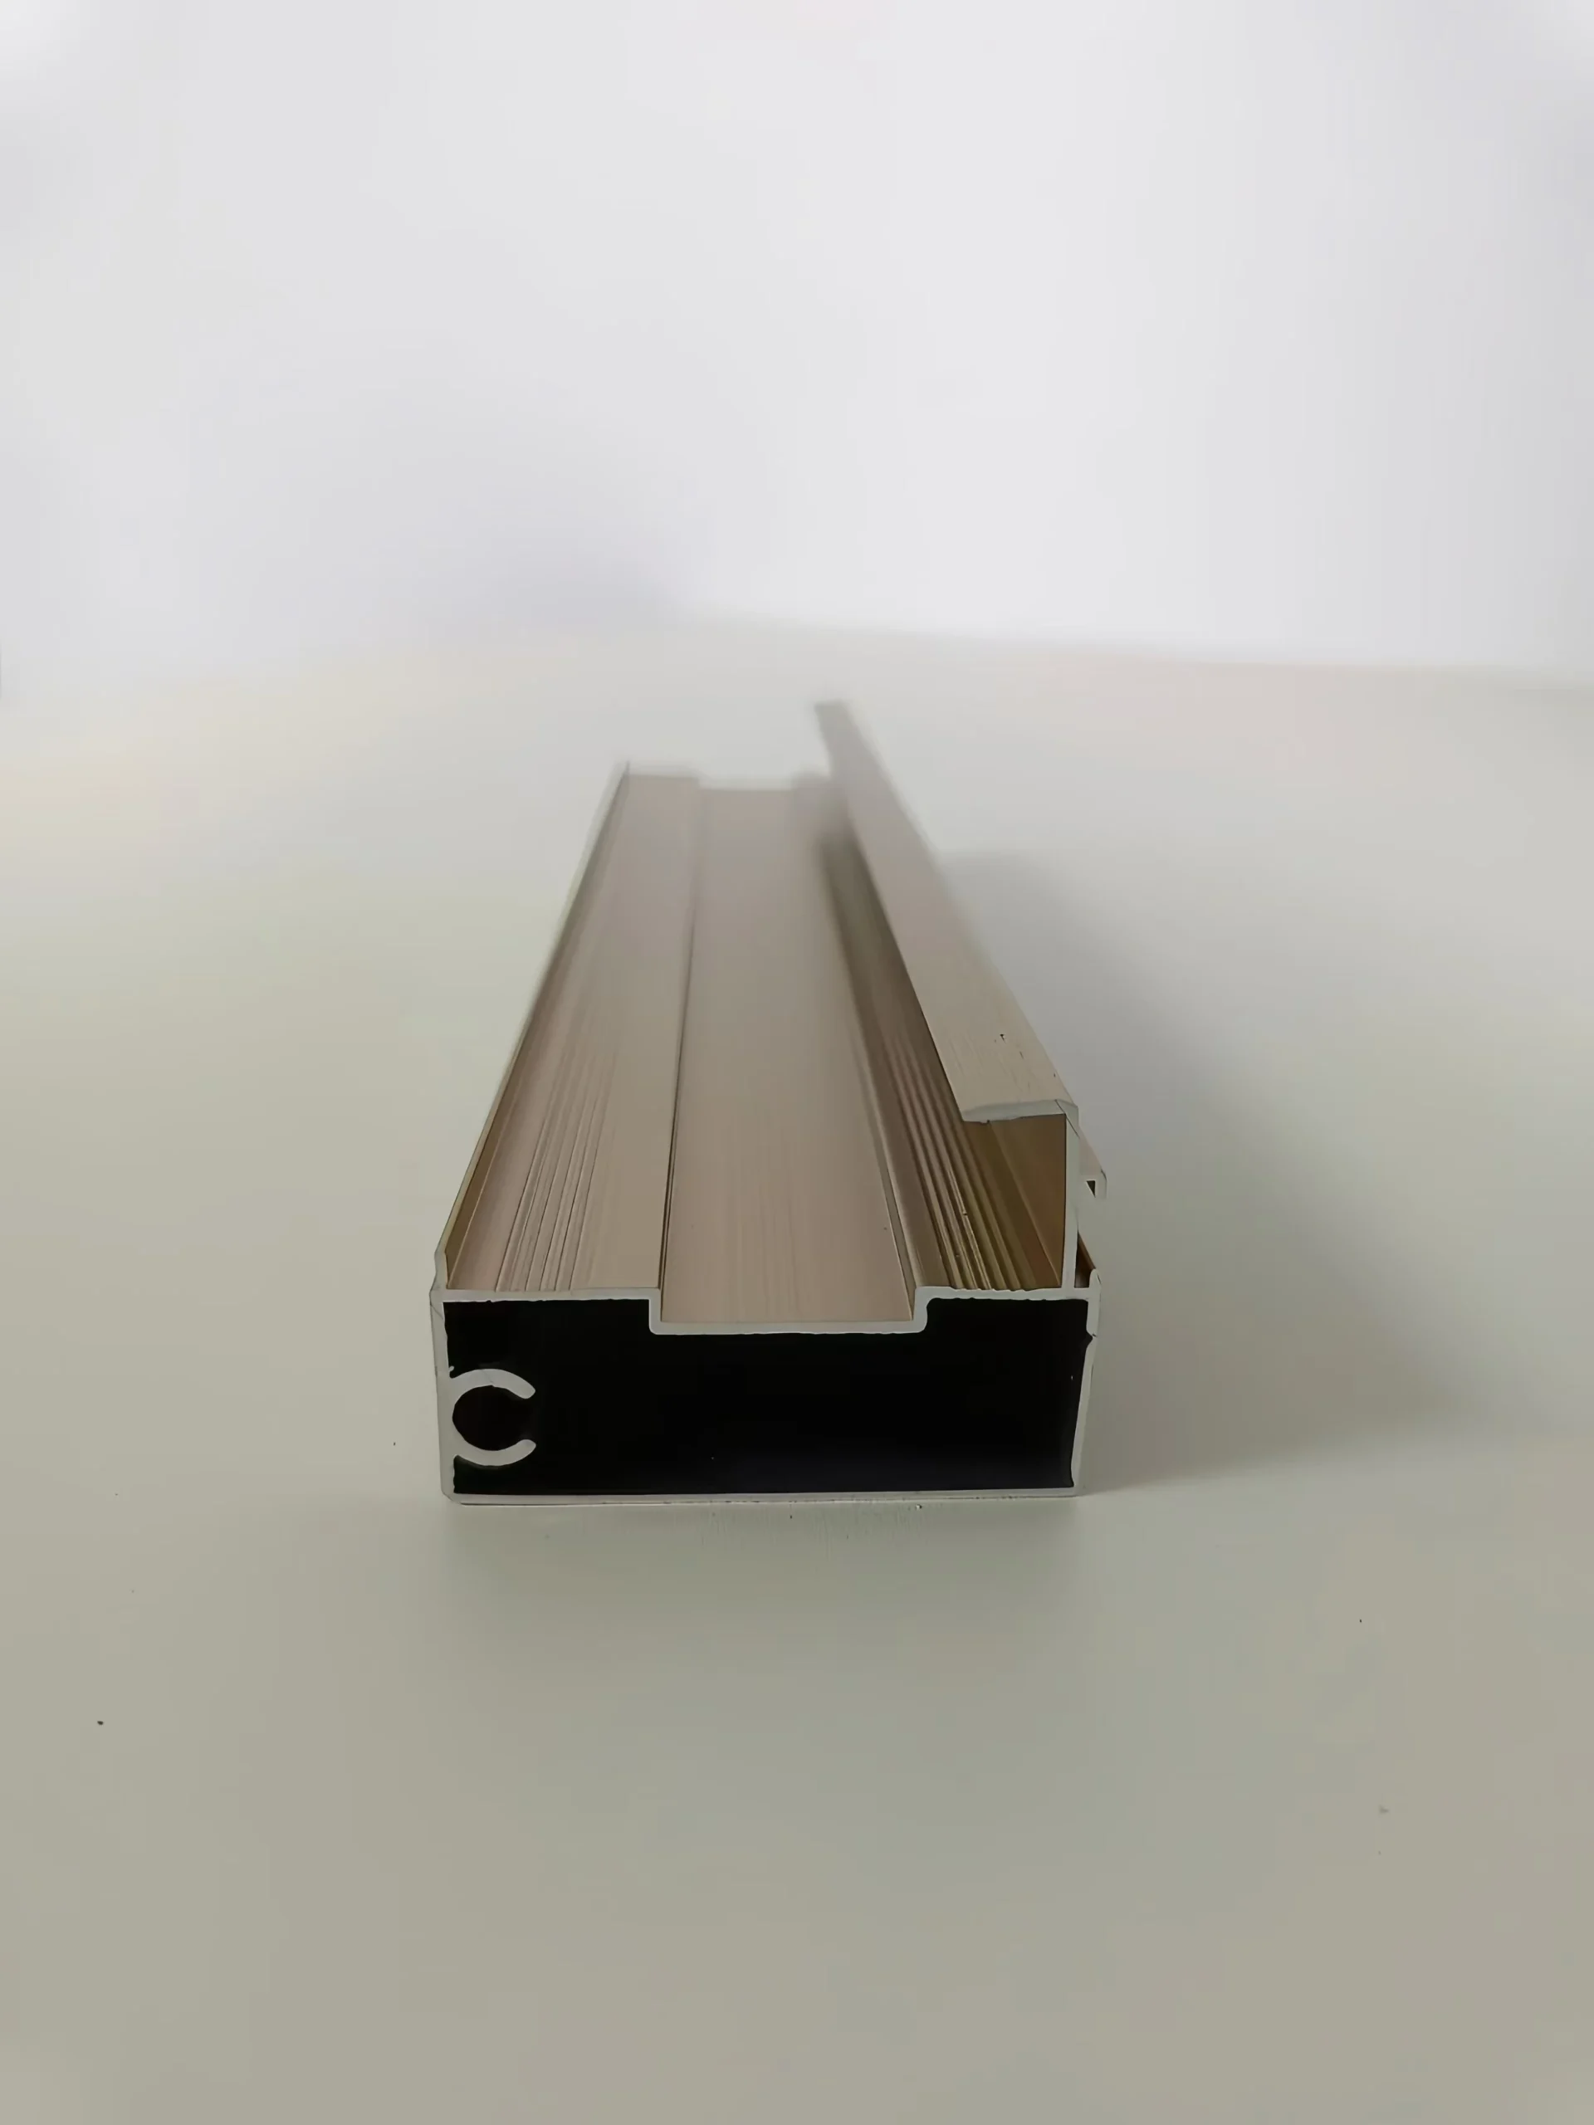
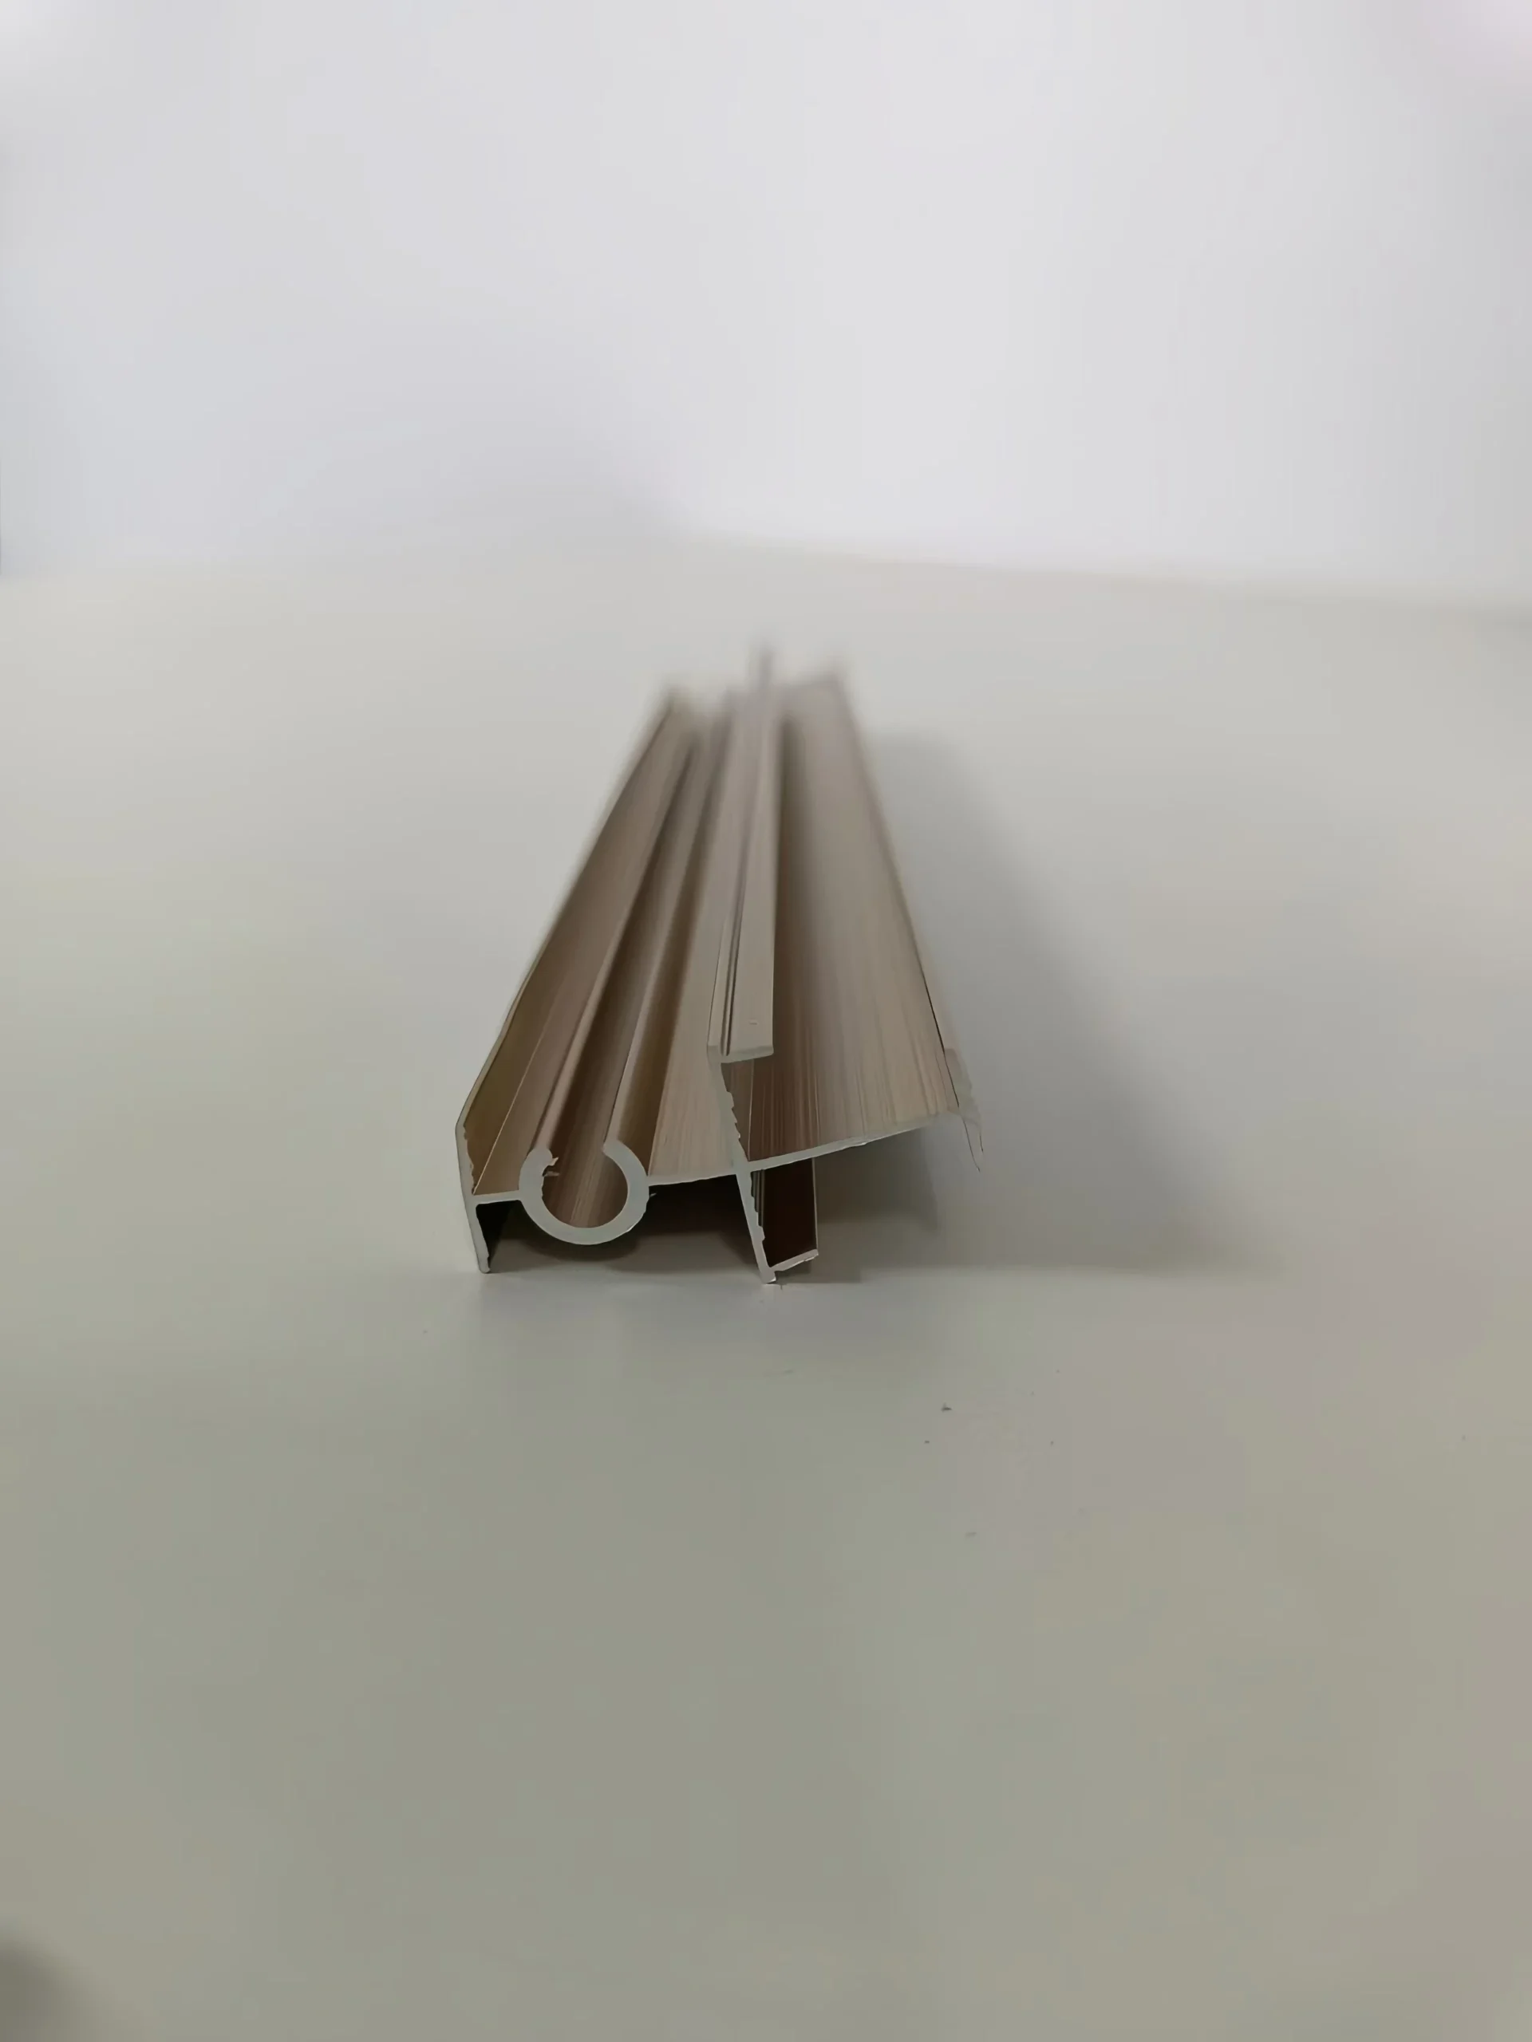
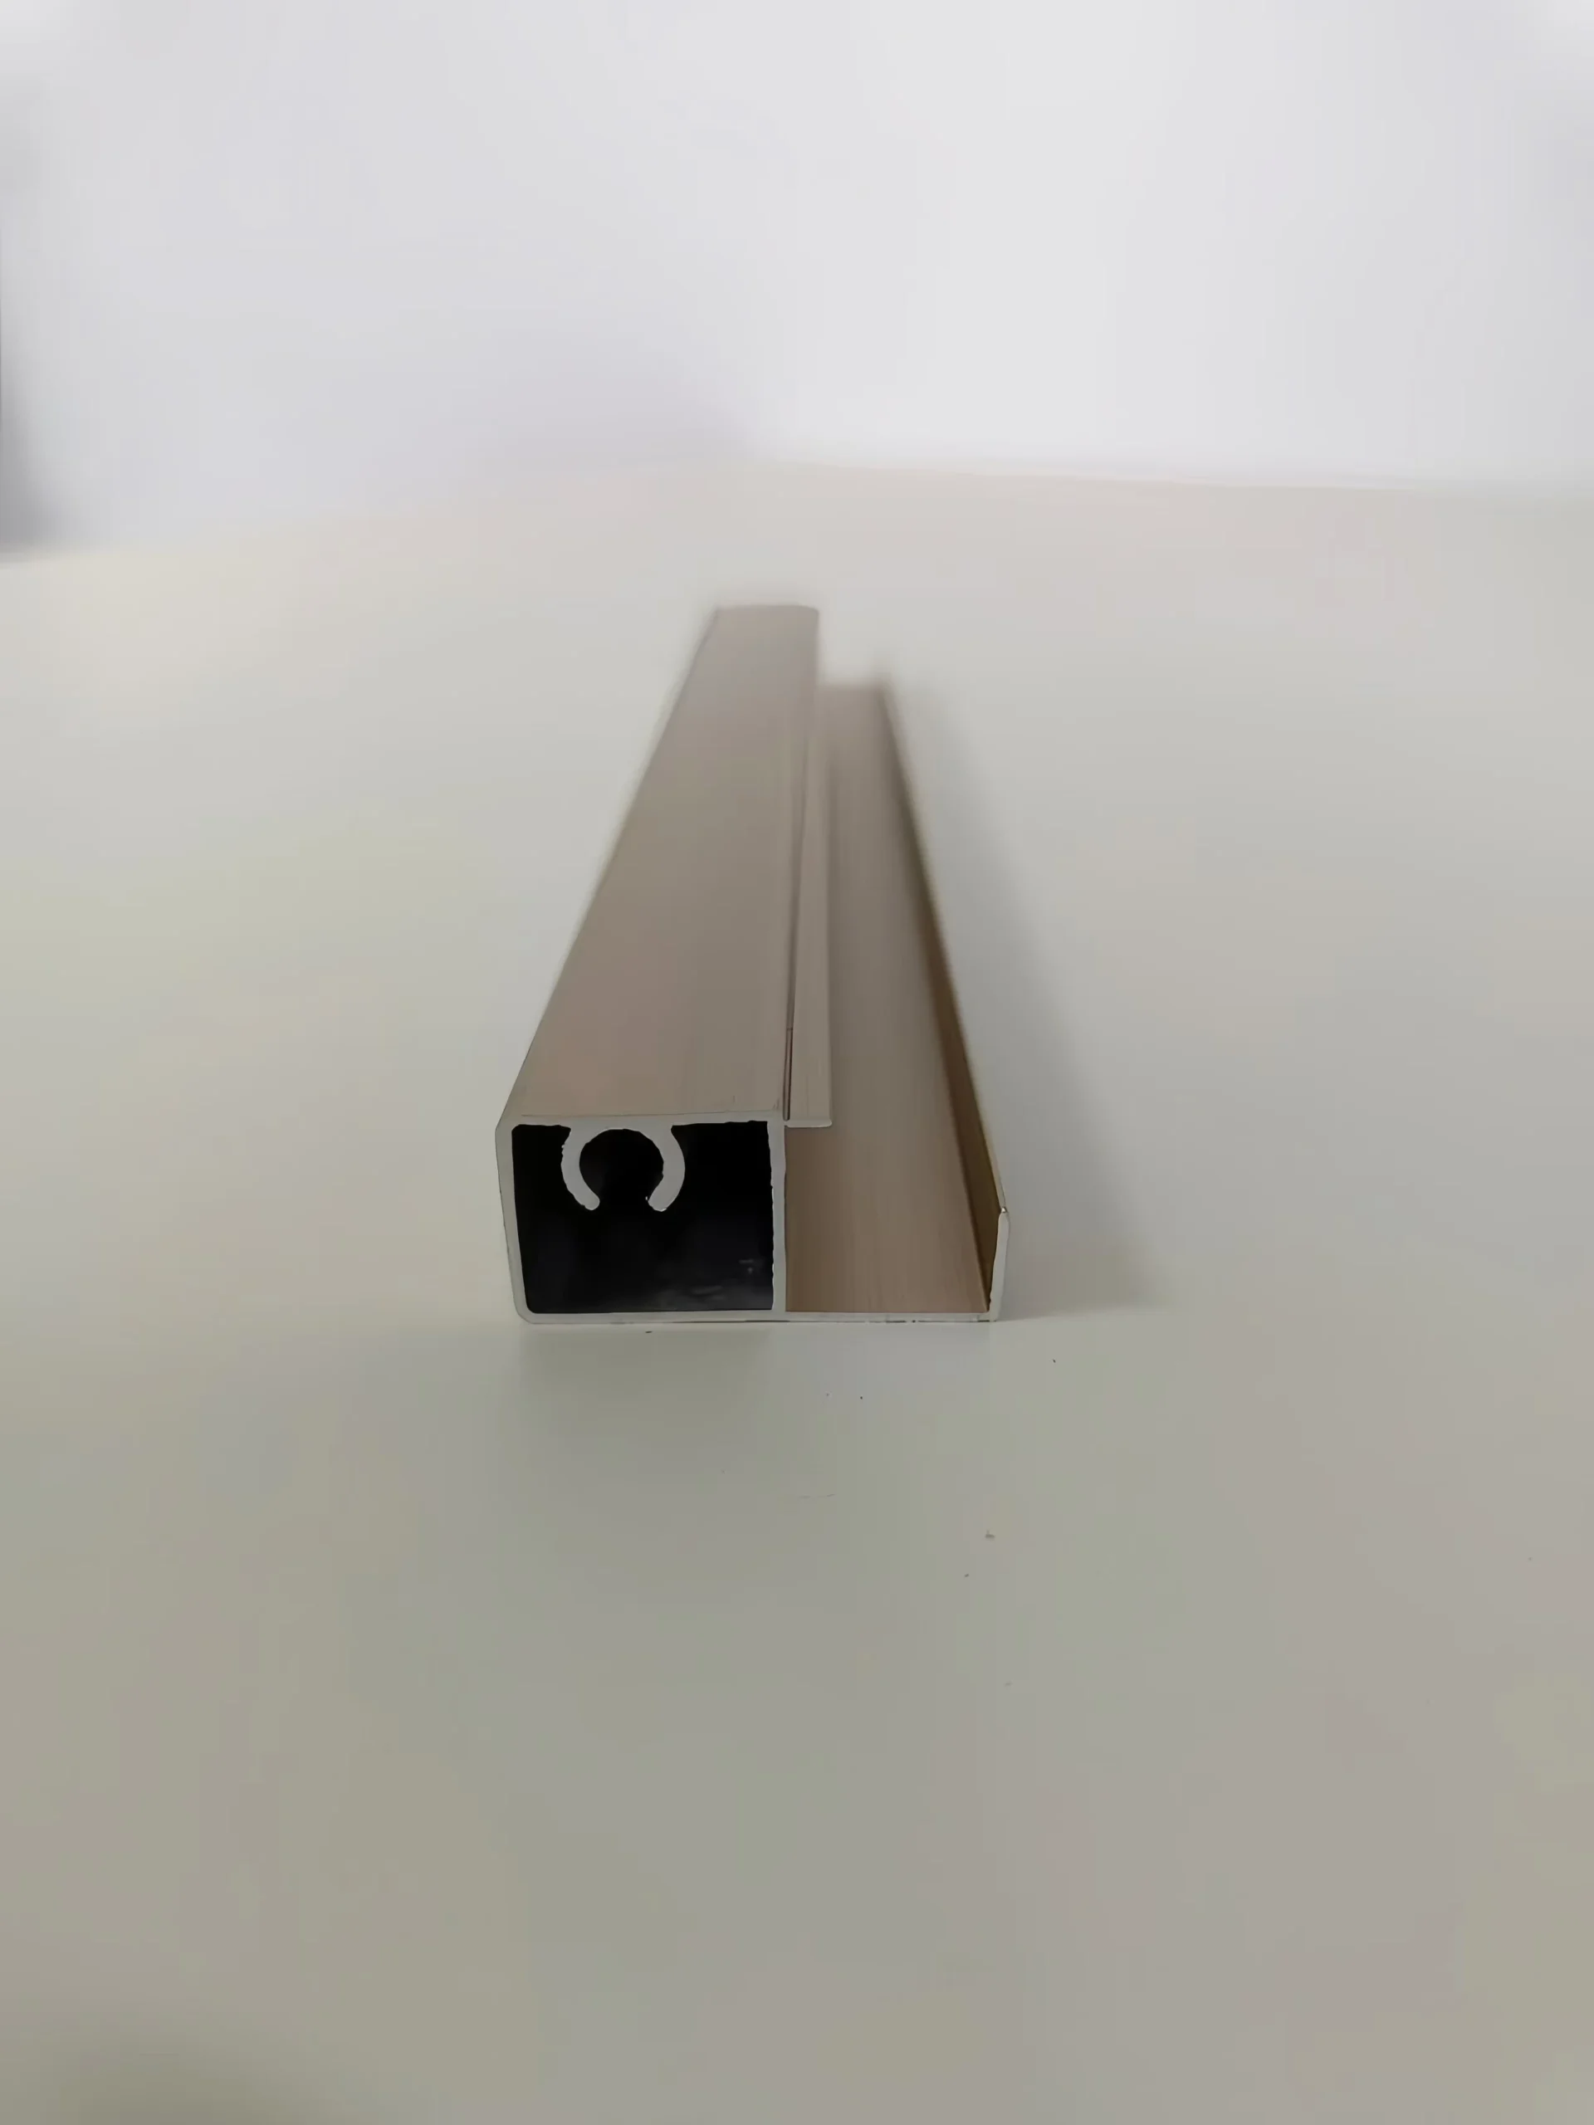
Custom Aluminum Sliding Door Frame Extrusions
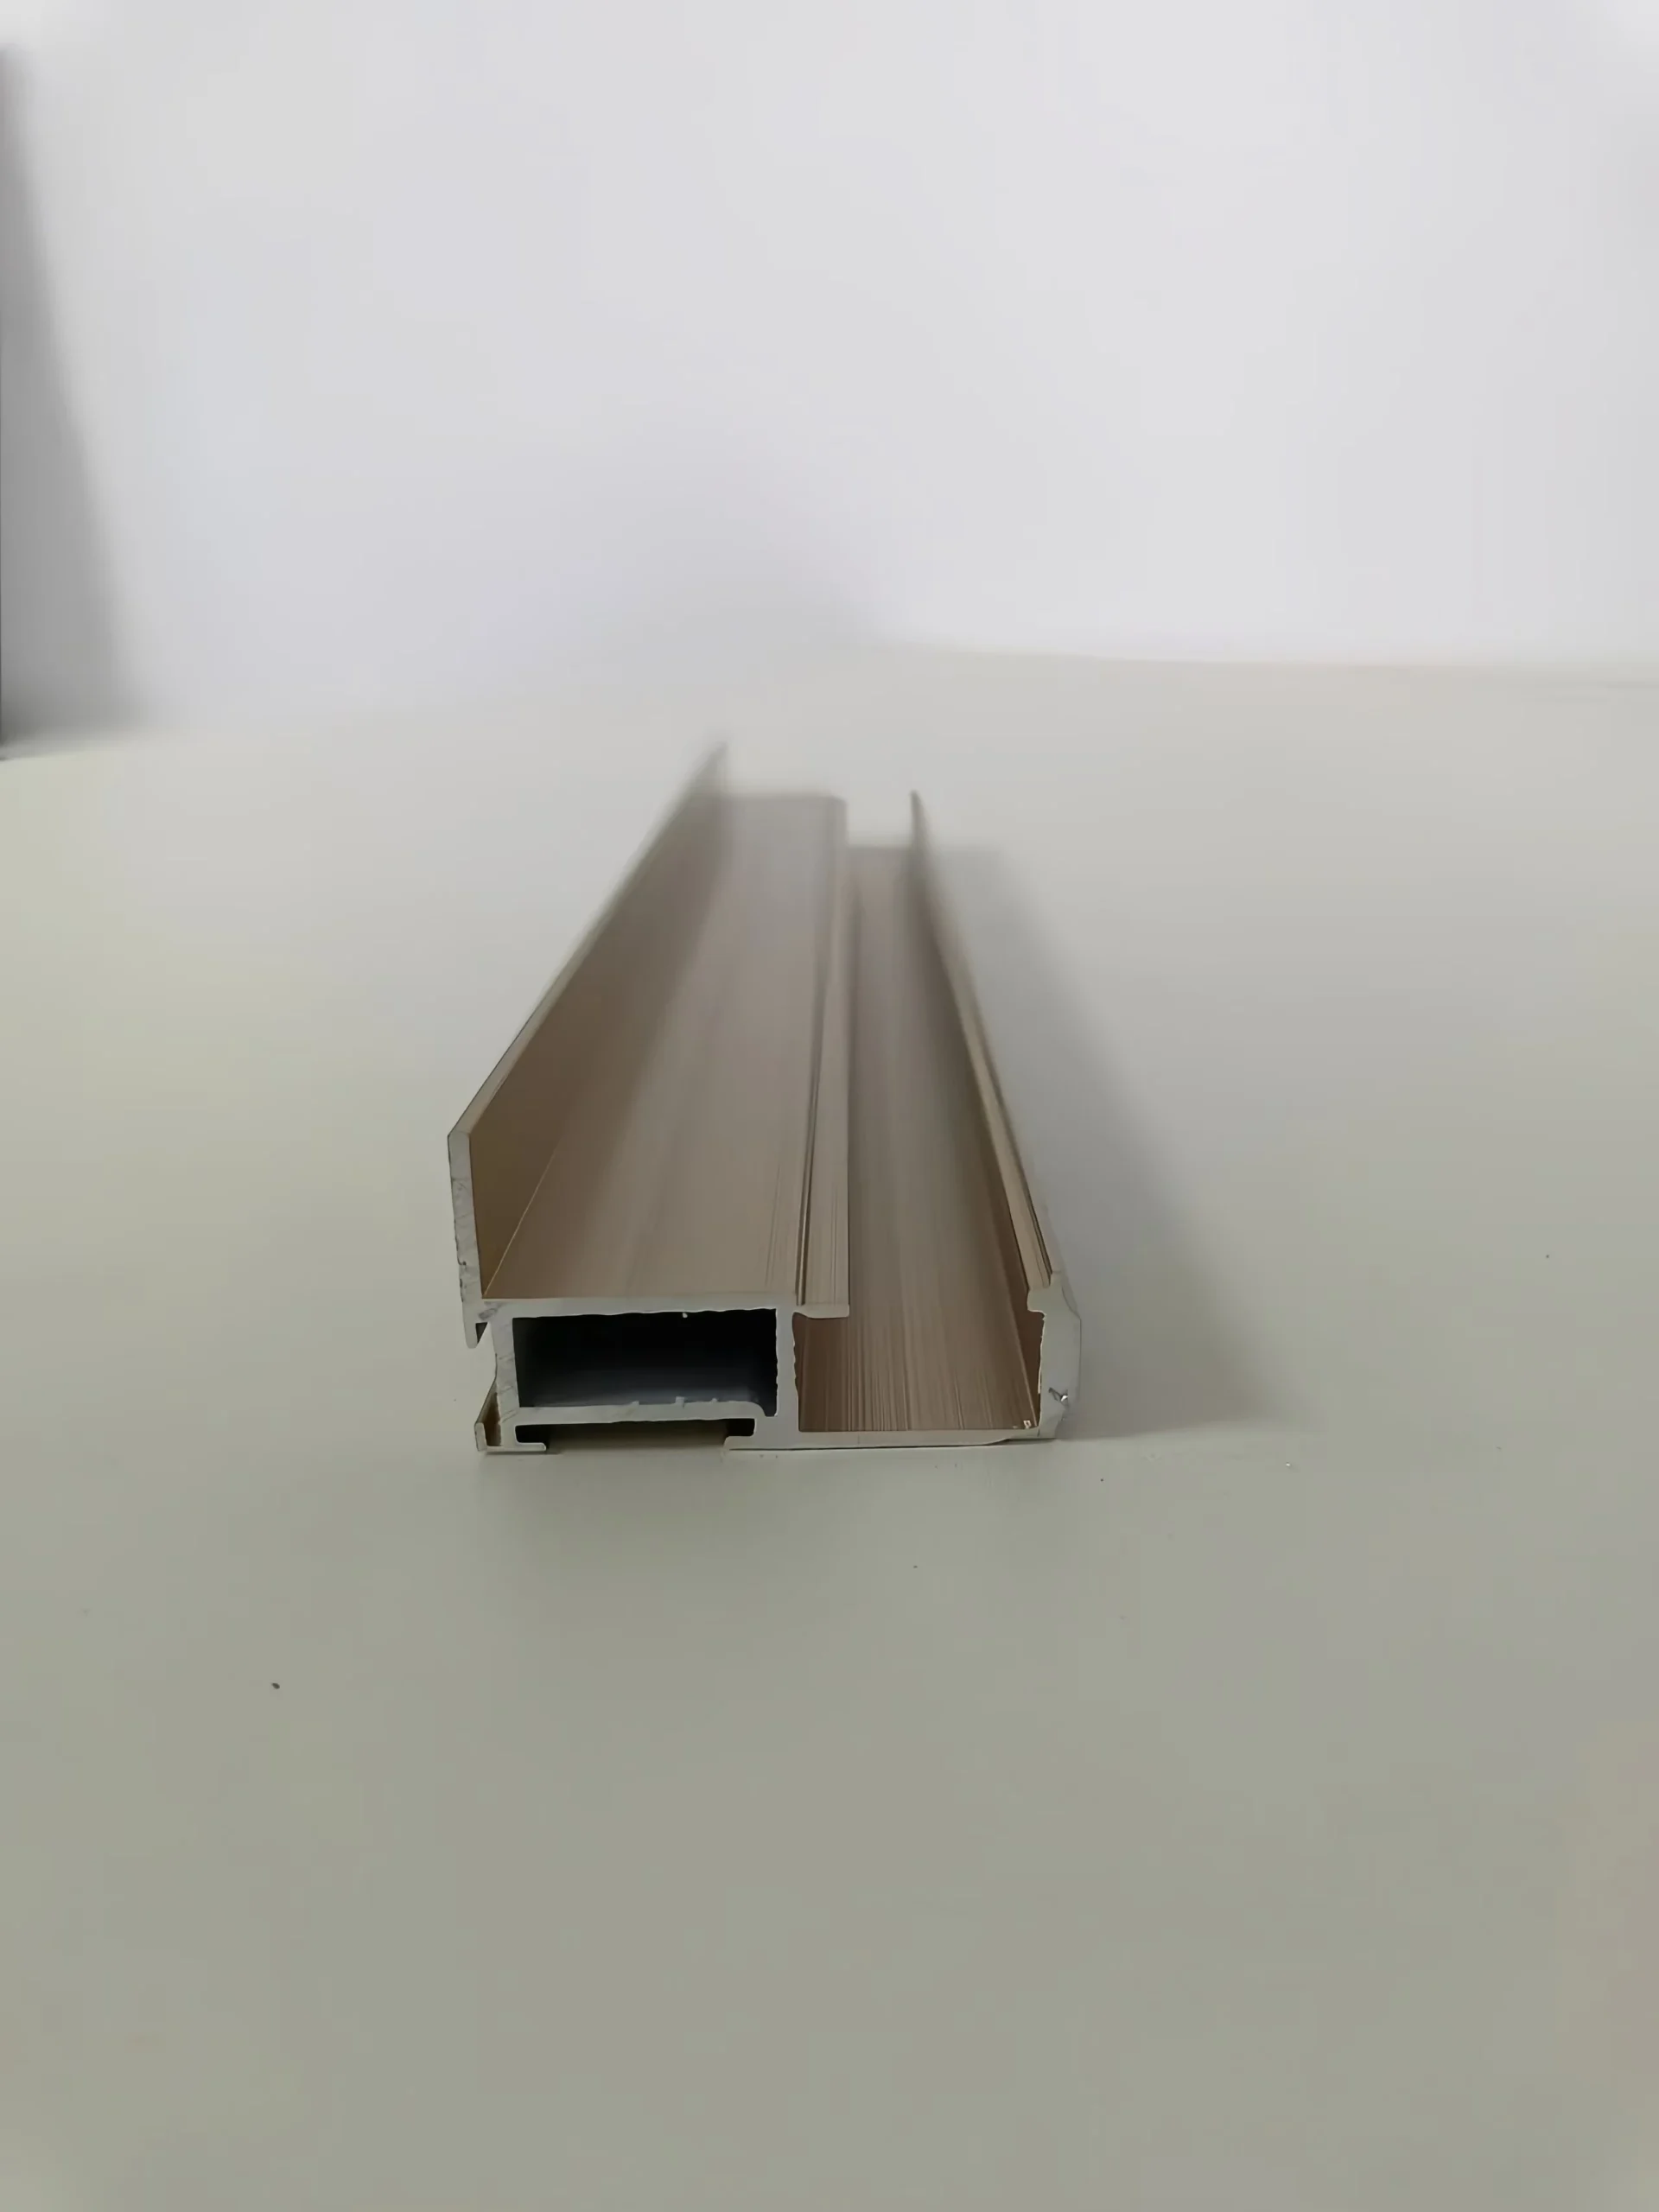
Key Specifications & Parameters
| Parameter | Specification / Options |
|---|---|
| Product Name | Bespoke Aluminum Sliding Door Frame Extrusions & Tracks |
| Material Grade | 6063-T5, 6063-T6, 6061-T6 (High-precision structural engineering grade) |
| Frame Configurations | Outer Jamb Frames, Double/Triple Track Thresholds, Heavy Header Channels, Pocket Frame Adapters |
| Wall Thickness Scope | 1.8mm to 3.5mm (Heavy-gauge reinforced structures tailored for high architectural loads) |
| Thermal Insulation | High-Performance Thermal Break (PA66 Nylon Strip Locking Matrix) or Solid Non-Thermal Break |
| Surface Finish | AkzoNobel Powder Coating, Sandblast Anodized (Silver, Bronze, Jet Black), PVDF Coating, Wood Grain Transfer |
| Deep Processing | CNC Precision 45° Corner Sawing, Screw Anchor Hole Boring, Water Drainage Routing, Hardware Slot Milling |
| Custom Tooling | Full Die Mold Optimization executed via custom CAD, STEP, or client structural blueprint files |
Product Applications
- Luxury Residential Patio Pores: Heavy-gauge multi-track perimeter frames enclosing floor-to-ceiling panoramic lift-and-slide glass installations in upscale estates.
- Commercial Multi-Slide Entrances: Robust outer frame systems anchoring multi-panel sliding configurations in hotel lobbies, resort lounges, and restaurant patios.
- Integrated Pocket Sliding Systems: Custom wall-pocket adapter frames allowing door sashes to glide smoothly inside wall cavities for minimalist space layouts.
- High-Rise Balcony Boundaries: Deep-threshold sill frame structures engineered to withstand severe horizontal wind loads and structural deflection criteria along coastal high-rises.
Product FAQ
Q1: What is the specialized technical workflow for engineering a custom sliding door outer frame die geometry?
A1: Our technical team first reviews your CAD/STEP files to verify structural load boundaries, wall thickness ratios, and multi-track extrusion feasibility. Once validated, we proceed with custom tool-steel die fabrication (taking 10 to 14 days) and perform physical trial extrusions. Physical samples are shipped for your formal quality sign-off before mass production scheduling lines are activated.
Q2: Why is the outer frame structural wall thickness critical for large architectural multi-slide systems?
A2: The outer frame acts as the sole anchor matrix transferring the entire weight of heavy double or triple-glazed sashes back to the building concrete. Using heavy structural wall configurations (ranging from 1.8mm to 3.5mm) provides outstanding torsional rigidity. This prevents jamb bowing or threshold sinking, ensuring tracking rails remain perfectly square and parallel for smooth sash travel.
Q3: How do your custom frame profiles manage high wind-driven rain water sealing?
A3: Multi-track sliding sill frames are highly susceptible to rainwater backup during storms. Our extrusions incorporate stepped drainage paths, deep gasket slots, and integrated internal water containment dams. Combined with precision CNC routed drainage slots and specialized anti-reverse weeps, storm water is instantly expelled outward without back-flowing into the building envelope.
Q4: Can you provide pre-processed sliding frame components to optimize our factory assembly times?
A4: Yes, absolutely. We provide a comprehensive suite of B2B deep-processing operations. We can deliver your customized frames pre-cut at precision 45-degree corner angles, complete with pre-milled screw pocket intersections, pre-drilled hardware fastener locations, and pre-slotted drainage paths to streamline your automated factory assembly line speeds.
Precision Aluminum Manufacturing & Custom OEM/ODM Services
Expert in Aluminum Extrusion, Deep Processing, and Finished Products.
