
LEADING CUSTOM ALUMINUMEXTRUSION MANUFACTURER
From mold design to precision CNC machining and surface treatment.
Providing one-stop aluminum profile solutions with 30 years of industry expertise.
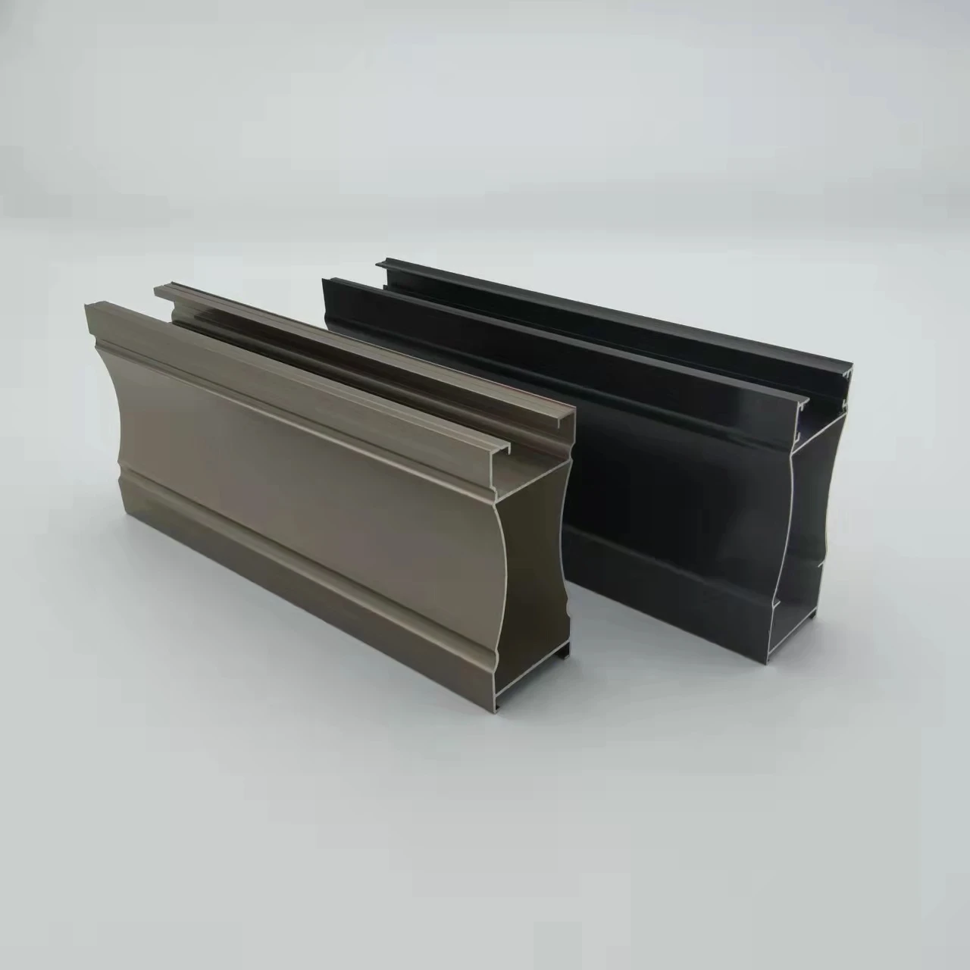
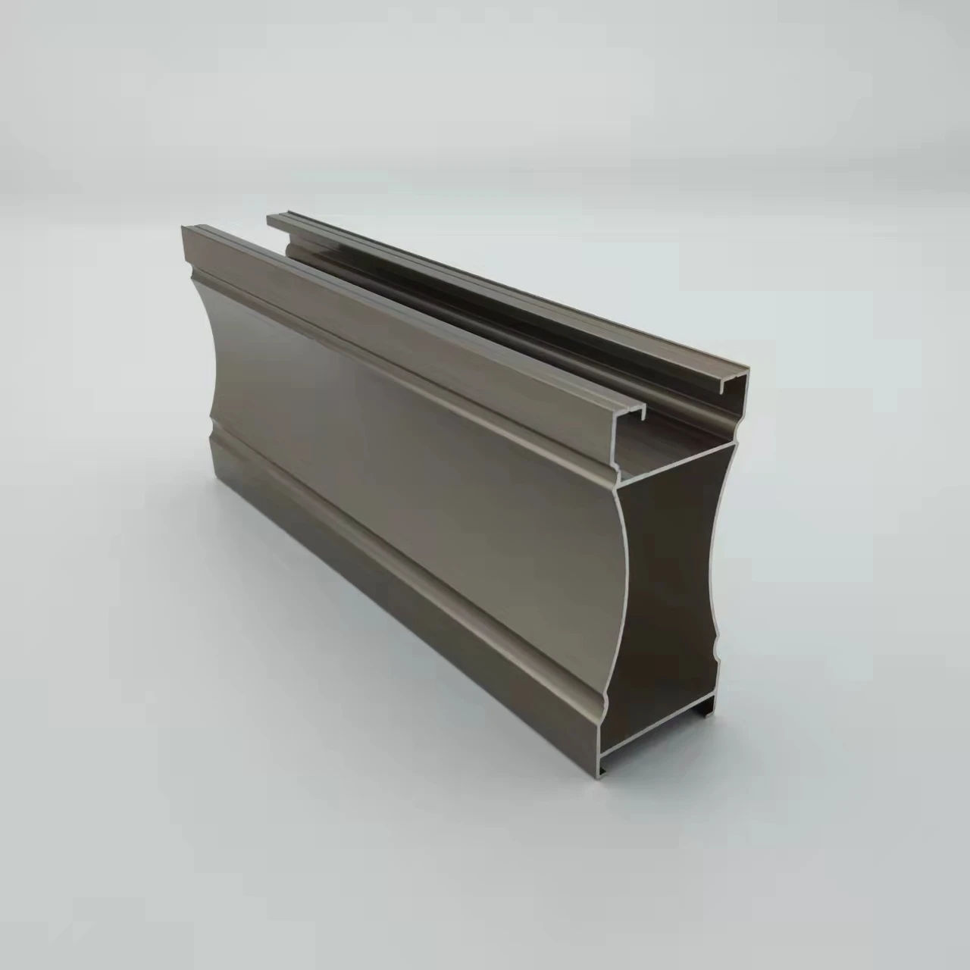
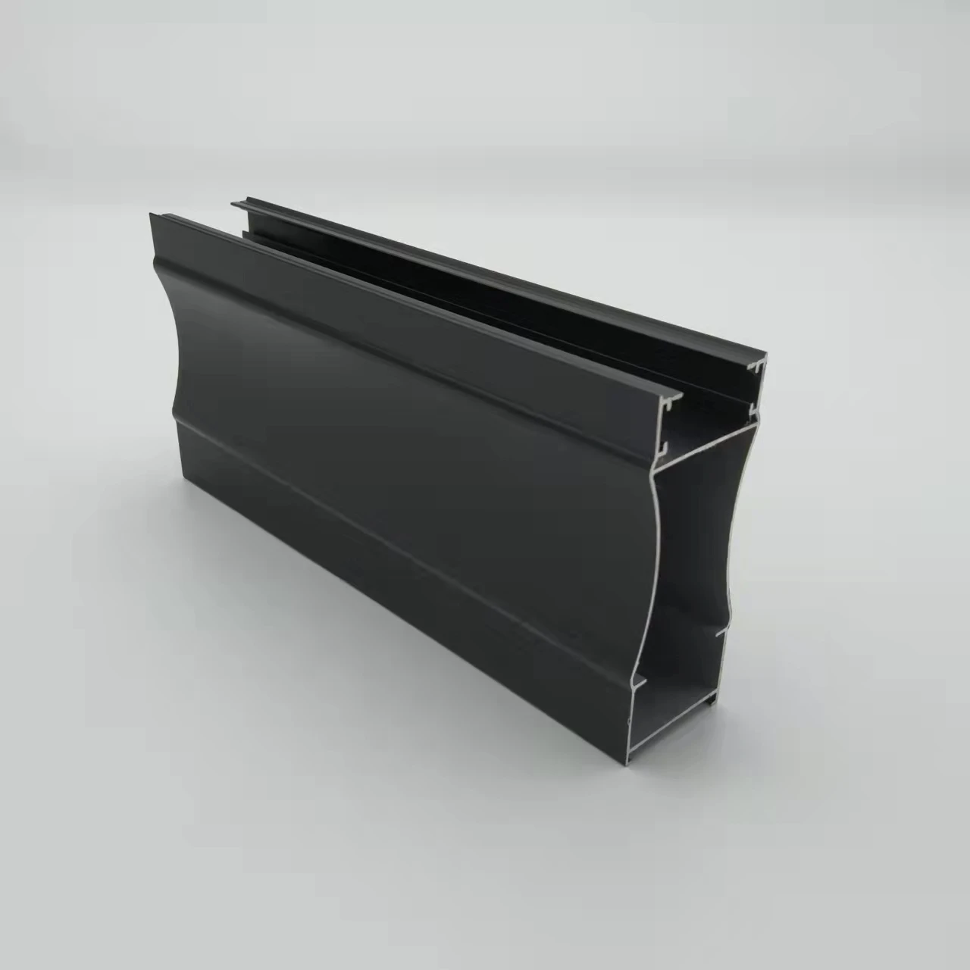
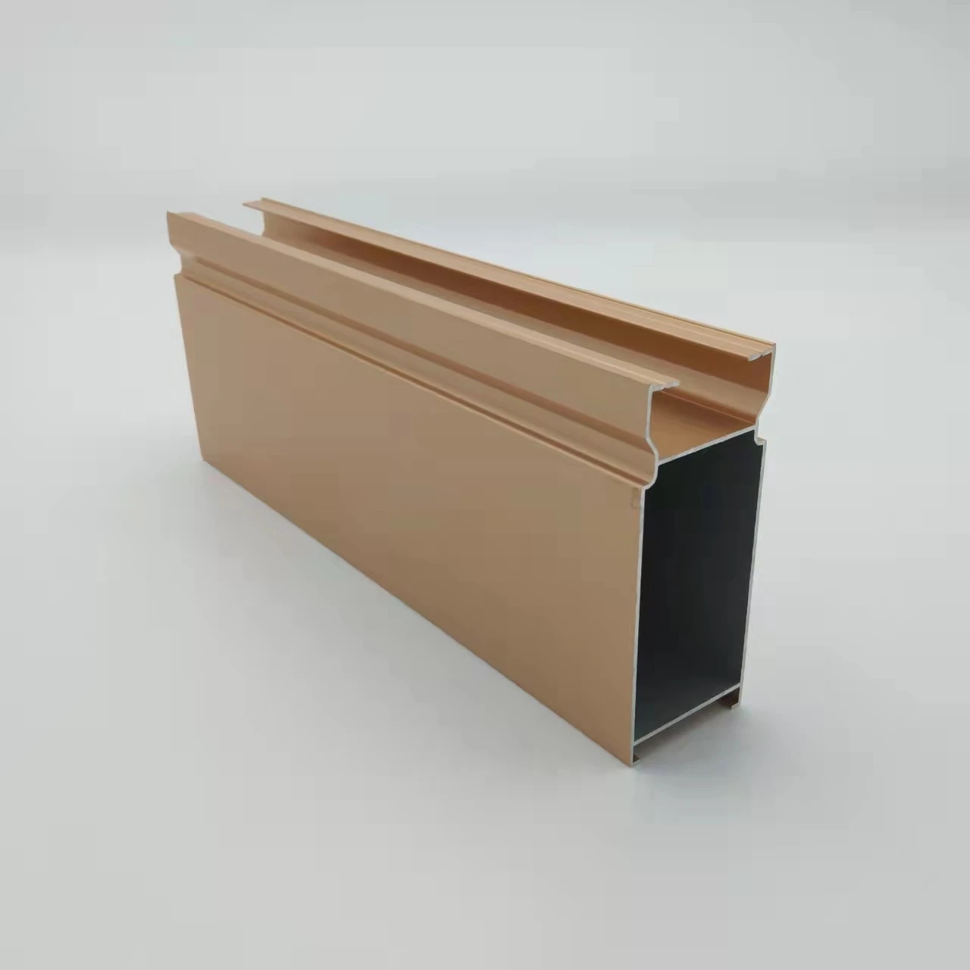
Residential Sliding Window Aluminum Alloy Frames
Key Specifications & Parameters
| Parameter | Specification / Options |
|---|---|
| Product Name | Heavy-Gauge Aluminium Sliding Doors Profiles & Framing Systems |
| Material Grade | 6063-T5, 6063-T6, 6061-T6 (High-precision structural structural alloys) |
| Section Formats | Slim Interlocking Stiles, Heavy-Duty Lift & Slide Sashes, Double/Triple Track Sub-Sills |
| Wall Thickness Scope | 2.0mm to 3.0mm (Heavy-gauge reinforced parameters matching global safety codes) |
| Insulation Cavity | High-Efficiency Thermal Break (PA66 Nylon Strip Insertion Systems) or Solid Non-Thermal Sections |
| Surface Coating | AkzoNobel Powder Coating, Architectural Anodizing, Premium PVDF Fluorocarbon, Wood Grain Transfer |
| Deep Processing | Precision 45° Miter Cutting, CNC Lockset Pocket Milling, Gasket Track Prep, Water Drainage Slitting |
| Die Customization | Full Bespoke Tooling Mold Optimization executed via client CAD, STEP, or structural drawings |
Product Applications
- Panoramic Patio Systems: High-end floor-to-ceiling glass doors for residential villas featuring ultra-slim interlocking mullions to optimize visual field metrics.
- Heavy Lift-and-Slide Portals: Commercial-grade multi-track configurations supporting heavy acoustically insulated triple-glazing panes in premium hotels.
- High-Traffic Shopfront Access: Automated sliding entry systems, modern retail storefront framing, and institutional reception partitions.
- Bespoke Internal Dividers: Large-span sliding room separators isolating kitchen spaces dynamically without compromising open-plan light flow.
Product FAQ
Q1: Why is a 2.0mm to 3.0mm structural wall thickness mandatory for architectural sliding door profiles?
A1: Massive sliding patio configurations feature large glass surfaces that exert significant concentrated dead loads onto the bottom tracks. Furthermore, these large structural faces experience intense wind deflection forces. Utilizing an optimized heavy wall thickness (from 2.0mm to 3.0mm) guarantees that the sash channels remain completely rigid under stress, ensuring a lifetime of smooth rolling tracking without jamming.
Q2: How do your sliding profiles optimize airtightness and water drainage during severe storms?
A2: Horizontal sliding doors present natural sealing challenges along interlocking zones. Our multi-cavity profiles are engineered with integrated multi-stage interlocking hooks and deep EPDM weather-stripping tracks directly within the cross-sectional geometry. Combined with stepped-down drop drainage dams inside the threshold sills, they allow wind-driven rain to expel instantly without internal pooling.
Q3: Which surface coating finish is recommended to withstand intense UV exposure and roller track wear?
A3: For active internal rails where high-capacity mechanical rollers continuously travel, we strongly advise our deep architectural anodized finish due to its exceptional micro-hardness and scratch protection. For visible exterior frame layouts, top-tier AkzoNobel powder systems or PVDF coatings secure premium defense against solar fading and coastal air corrosion.
Q4: Can you supply sliding door profiles pre-processed for rapid hardware mounting on our factory lines?
A4: Yes, completely. We specialize in comprehensive B2B deep processing support. We can supply your bulk orders pre-cut to your exact bill of materials dimensions with clean 45-degree miter saw cuts, pre-milled lockset pockets, routed handle tracks, and pre-drilled roller fastener paths to significantly accelerate your factory assembly throughput.
Precision Aluminum Manufacturing & Custom OEM/ODM Services
Expert in Aluminum Extrusion, Deep Processing, and Finished Products.
