
LEADING CUSTOM ALUMINUMEXTRUSION MANUFACTURER
From mold design to precision CNC machining and surface treatment.
Providing one-stop aluminum profile solutions with 30 years of industry expertise.
Sliding Door Aluminum Profile
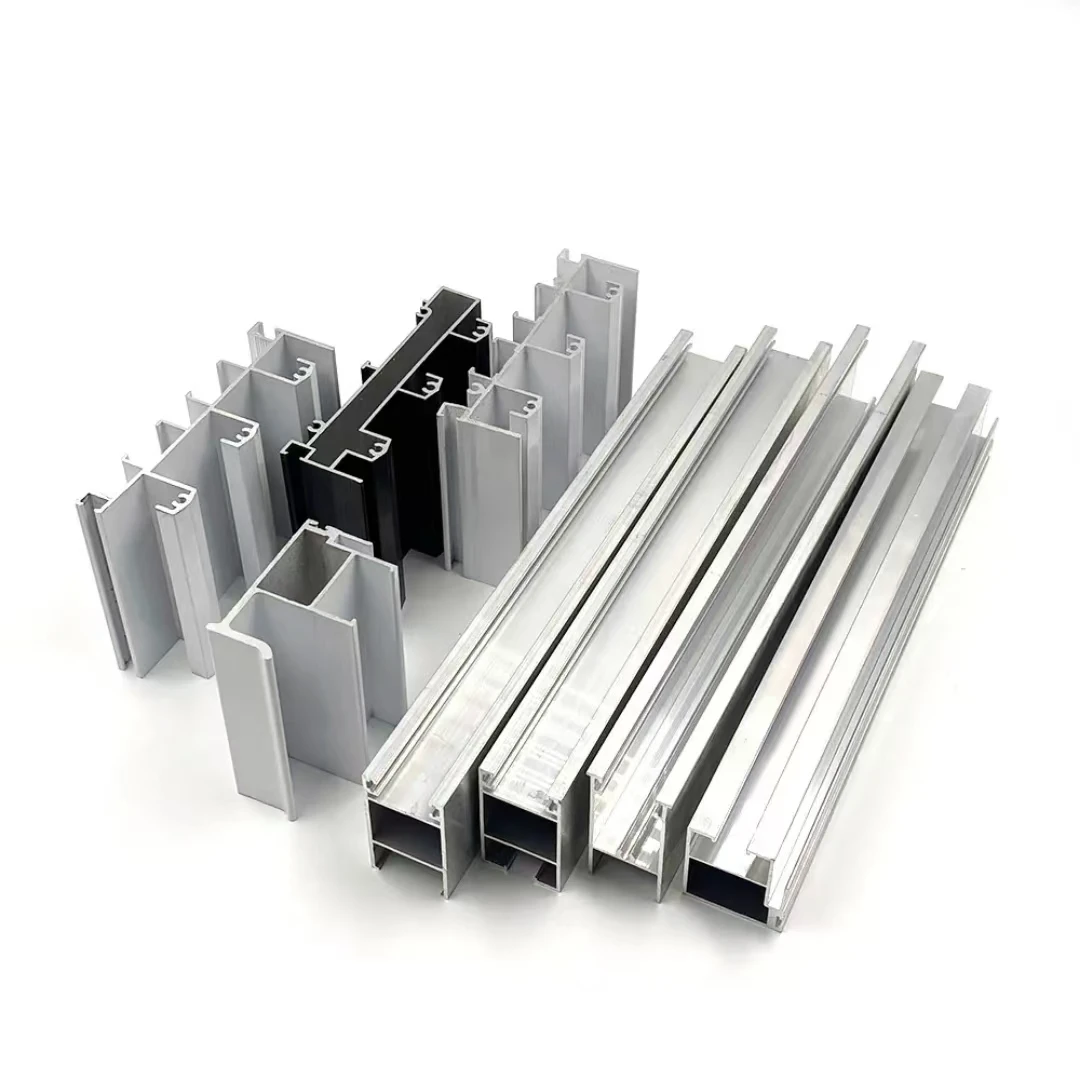
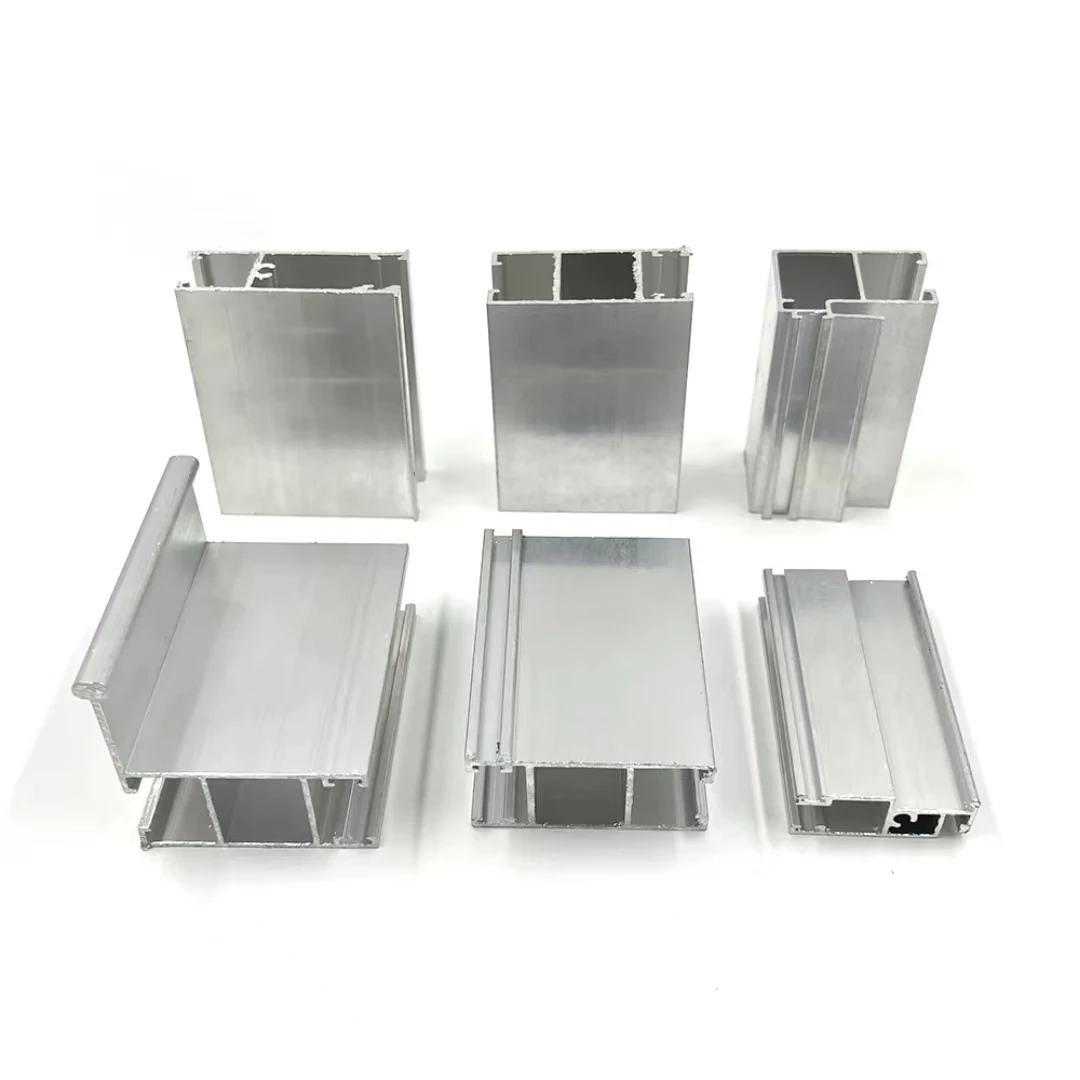
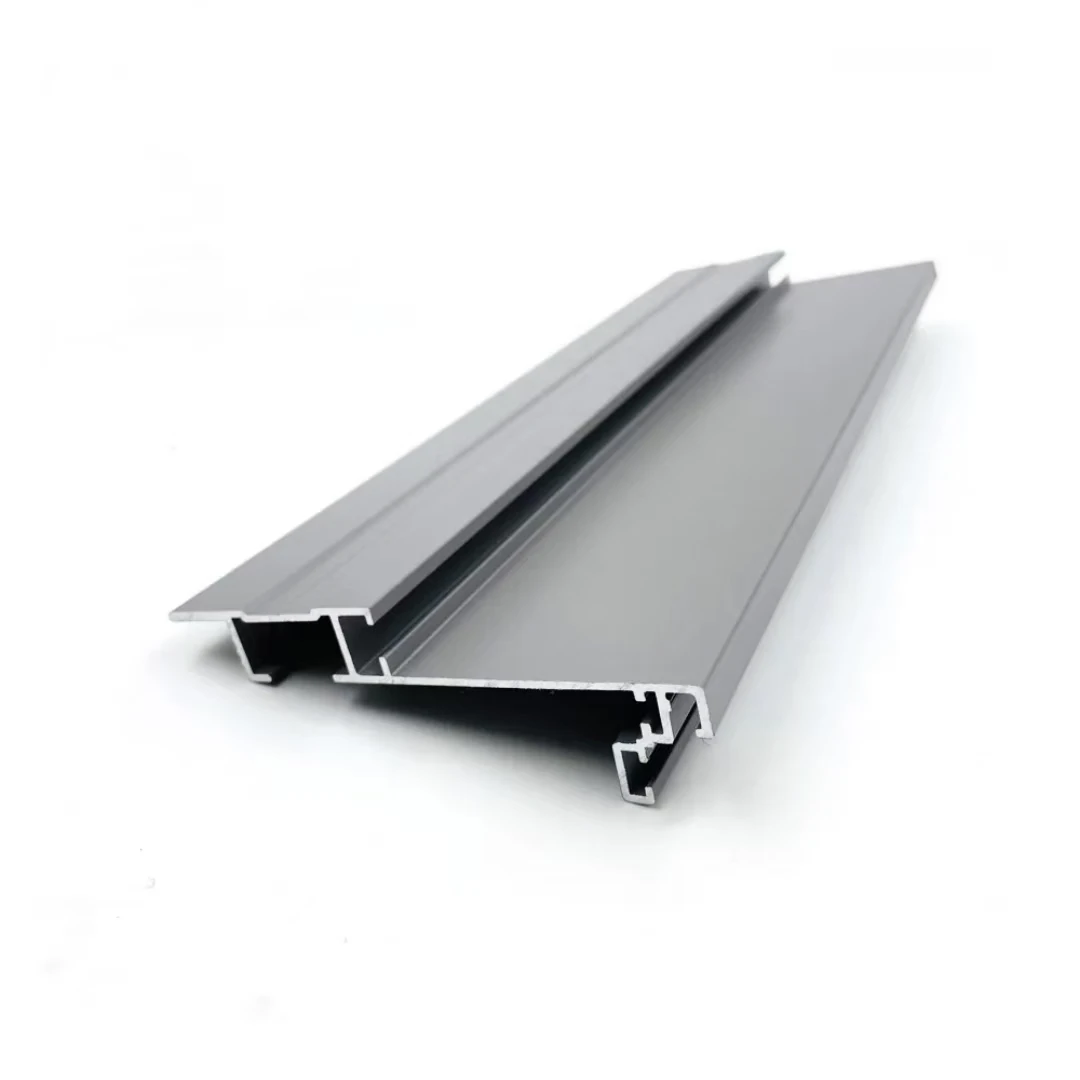


Key Specifications & Parameters
| Parameter | Specification / Options |
|---|---|
| Product Name | Customized Series Sliding Door Aluminum Profile / Extrusion |
| Material Grade | 6063-T5, 6063-T6, 6061-T6 (High-precision architectural grade alloy) |
| Profile Configurations | Slim Interlocking Stiles, Multi-track Bottom Sills, Top Guide Channels, Frameless Glass Rails |
| Wall Thickness | 1.6mm – 3.0mm (Heavy-gauge options matching localized high wind-load engineering) |
| Insulation Options | High-Performance Thermal Break (PA66 Nylon Insulation Strips) or Solid Non-Thermal Break |
| Surface Finishing | AkzoNobel Powder Coating, Sandblast Anodized (Silver, Bronze, Matte Black), Electrocoat, Wood Grain Transfer |
| Deep Processing | Precision Miter Sawing (45/90 Degree), CNC Lockset Milling, Gasket Track Prep, Water Drainage Slitting |
| Custom Tooling Support | Full Bespoke Die Optimization based on Client CAD/STEP Files or Structural Engineering Metrics |
Product Applications
- Minimalist Panoramic Sliding Doors: Ultra-slim interlocking stiles designed for high-end floor-to-ceiling glass patio sliding configurations in luxury villas.
- Heavy-Duty Lift-and-Slide Entrances: High-strength multi-cavity structural tracking profiles built to support heavy triple-glazed panels for exterior balconies.
- Bespoke Interior Room Dividers: Modern matte black and satin silver sliding rails configuring pocket doors, walk-in wardrobes, and elegant kitchen glass partitions.
- High-Traffic Commercial Access: Robust automatic sliding door frameworks and tracking guide profiles for hotel lobbies, retail fronts, and office zones.
Product FAQ
Q1: What is the technical development process for creating a brand-new customized sliding door profile?
A1: Our technical team first reviews your CAD/STEP drawings to verify extrusion feasibility and optimize wall thickness parameters. Upon approval, we fabricate the custom steel die tool (taking roughly 10 to 14 days) and run sample extrusions. Physical test samples are sent for your quality sign-off before we initiate mass production.
Q2: Why is structural wall thickness critical for large panoramic sliding door profiles?
A2: Modern minimalist sliding doors use expansive glass panels that create massive localized pressure. Using heavy-gauge aluminum extrusions (such as 2.0mm to 3.0mm) ensures excellent rigid resistance against bowing under heavy wind loads, allowing the hardware rollers to travel cleanly without sticking or binding over years of operation.
Q3: Which surface coating finish is best suited for maintaining low friction on sliding door tracks?
A3: For the active mechanical rail track sections, we highly recommend an architectural anodized finish due to its high surface hardness and scratch resistance. For the visible outer frame elements, an AkzoNobel powder coating or premium PVDF treatment delivers superior color matching and exceptional resistance to outdoor weather elements.
Q4: Can you provide pre-processed sliding door extrusions to optimize our factory production times?
A4: Yes, absolutely. We offer comprehensive B2B deep processing. We can deliver your customized profiles pre-cut at precision 45-degree angles, with pre-milled lockset cavities, pre-drilled hardware installation holes, and routed drainage weep slots to streamline your assembly line output.
Precision Aluminum Manufacturing & Custom OEM/ODM Services
Expert in Aluminum Extrusion, Deep Processing, and Finished Products.
